
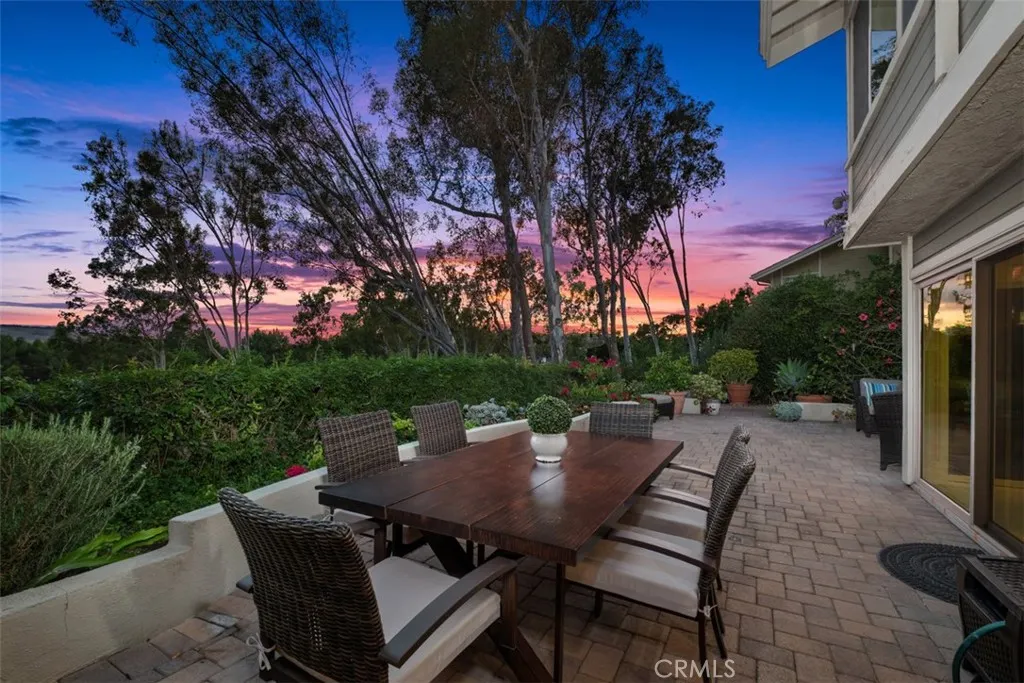
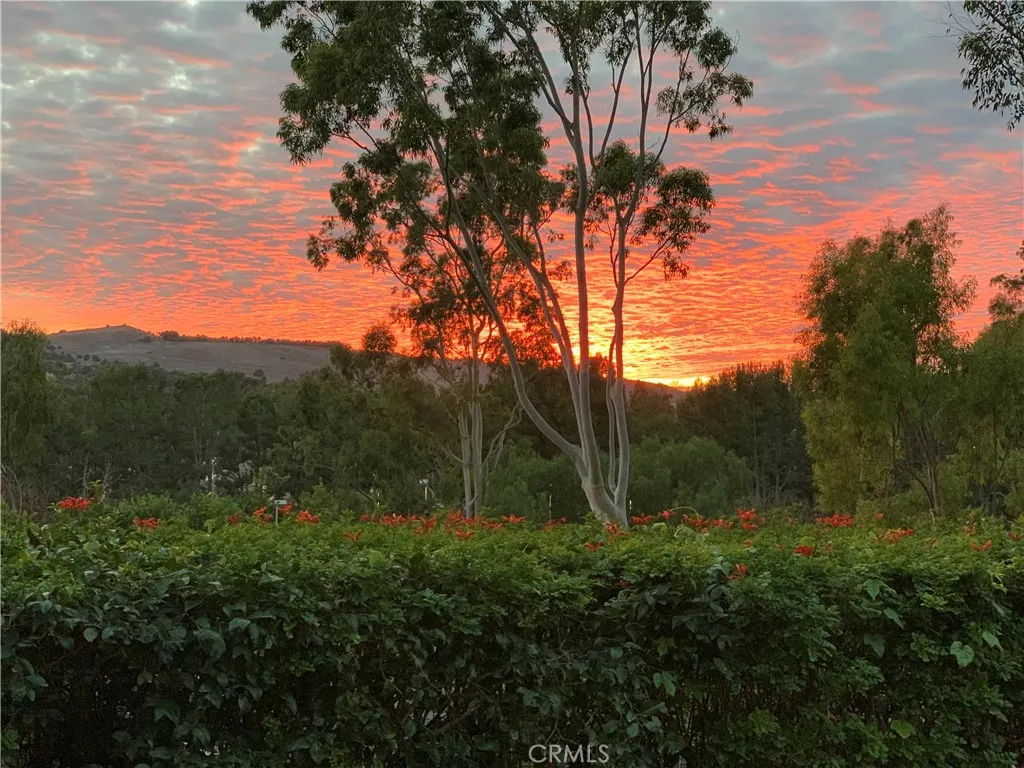
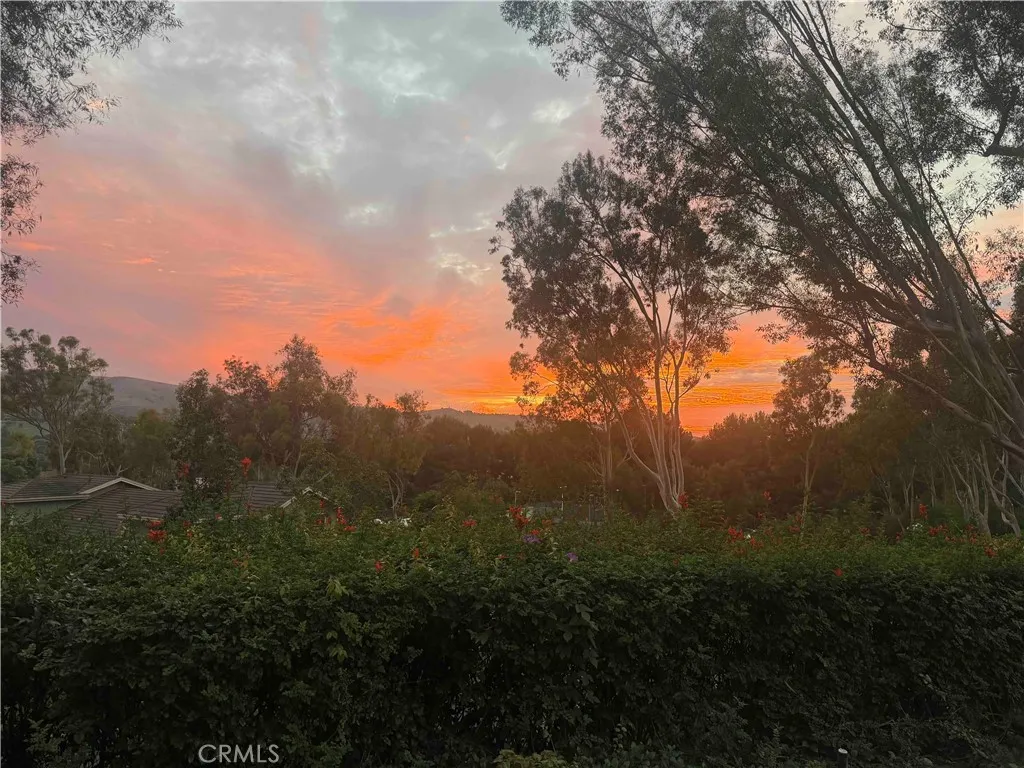
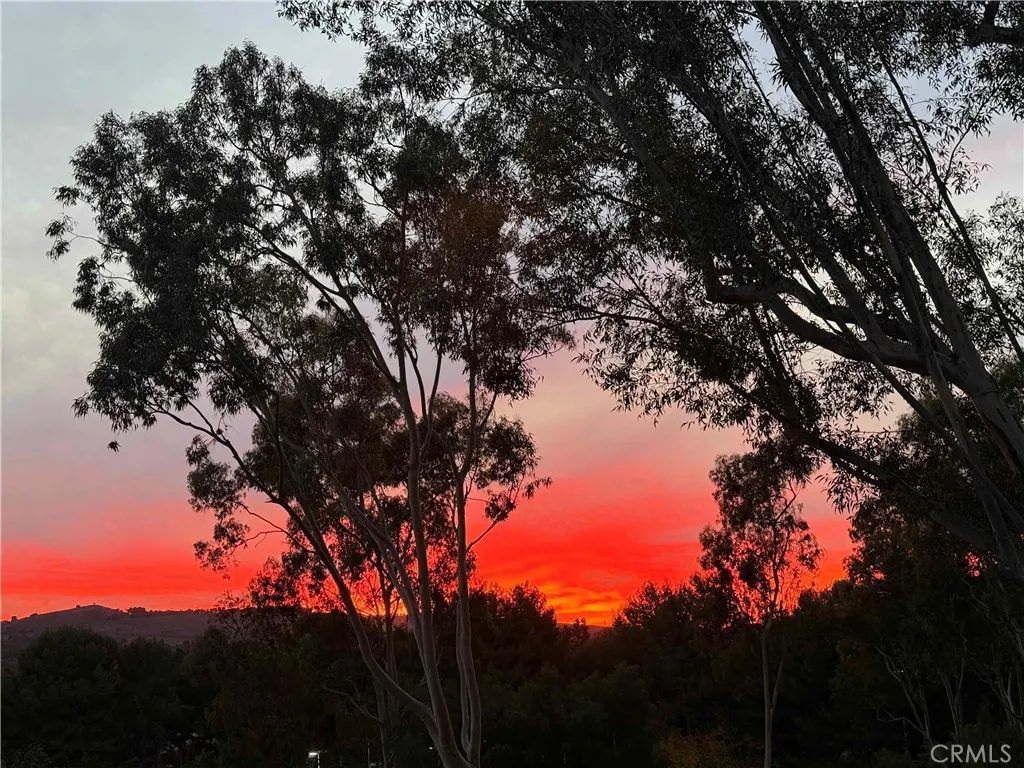
Views
Address
40 Morning View, Irvine, CA
Price
$ 2,280,000
Property Attributes
- MLS#OC26173377
- TypeSingle Family
- Listing Status Active
- CountyOrange
- CityIrvine
- Area Turtle Rock
- NeighborhoodRidge Townhomes Peters (RP)
- Zip92603
- Style
- Year Built1979
- Price$ 2,280,000
- Bedrooms3
- Full Bathrooms2
- Half Bathrooms0
- Sqr Footage2036
- Lot Size0.1148 Acres
Data Source:
California Regional MLS (CRMLS)
Property Description
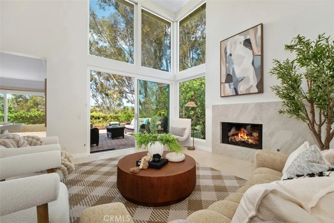
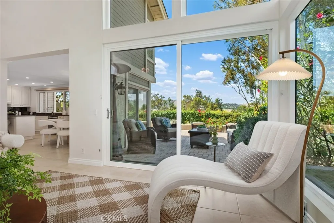
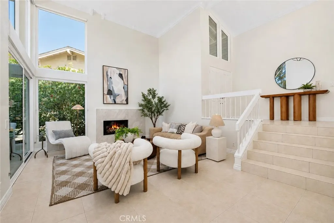
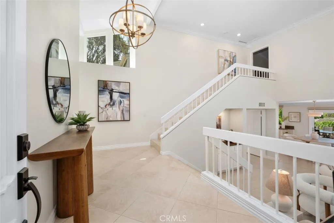
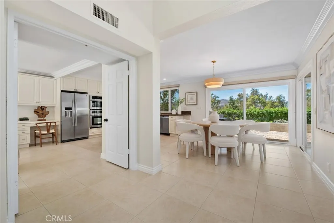
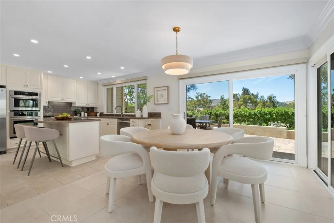
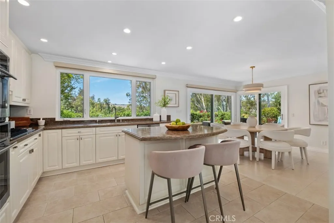
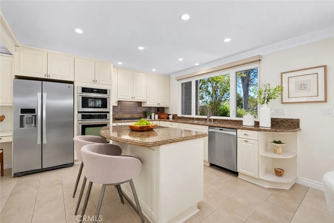
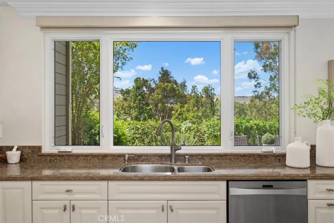
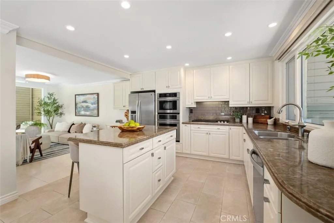
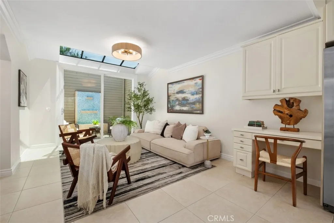
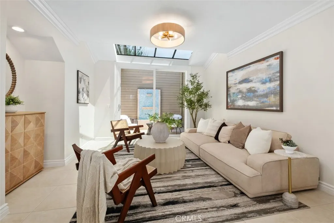
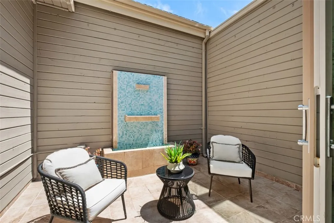
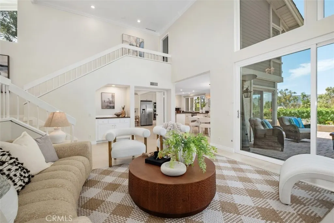
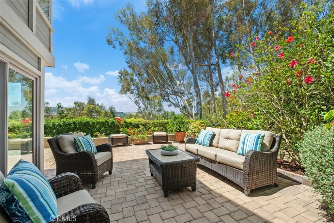
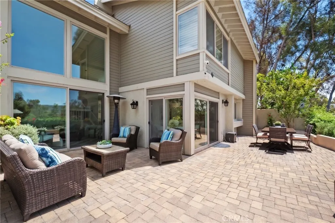
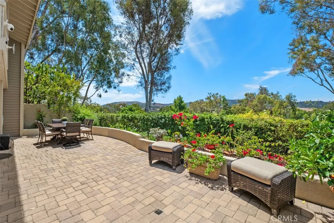
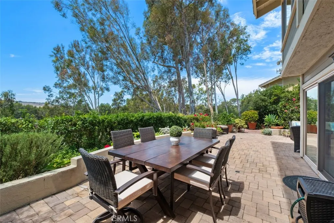
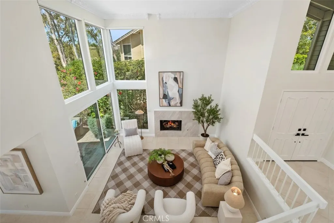
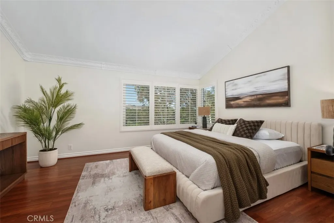
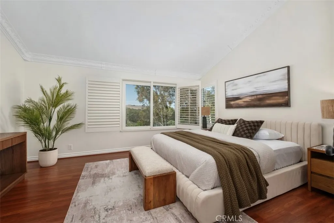
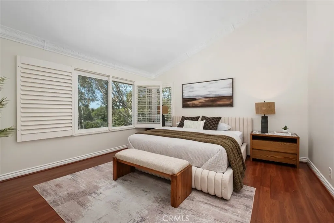
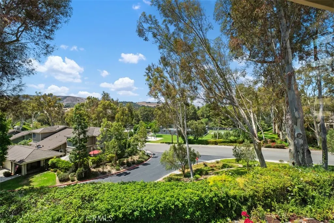
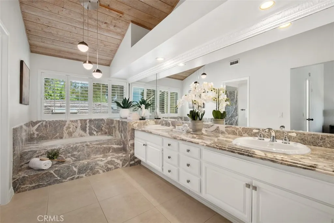
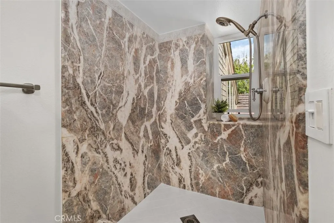
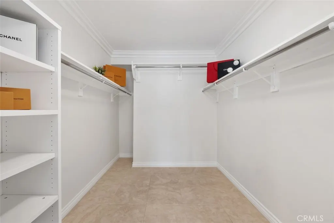
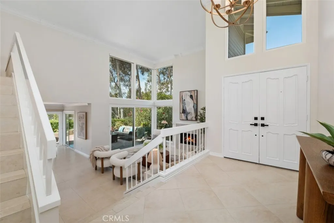
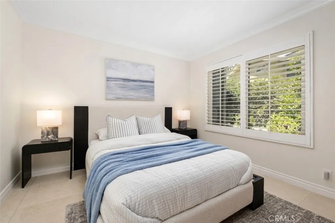
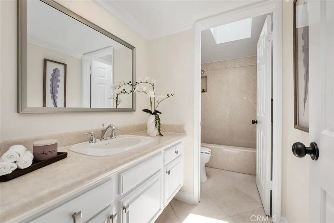
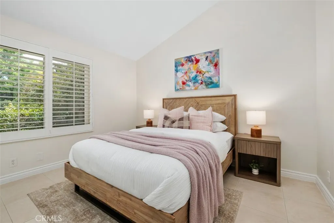
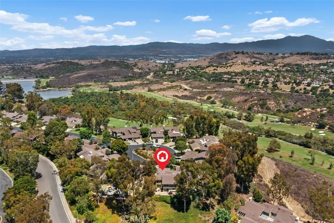
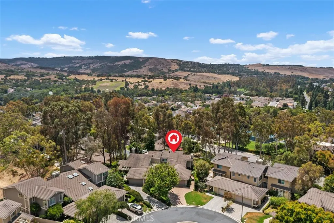
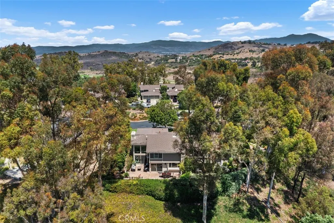
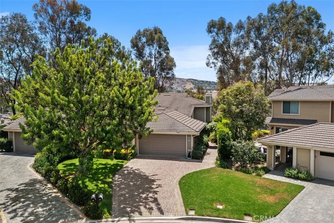
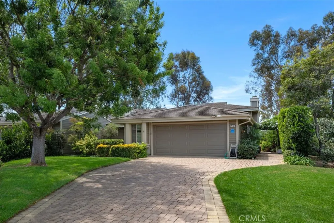
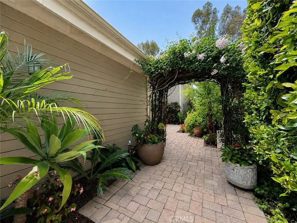
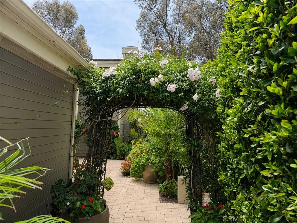
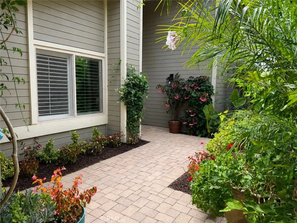
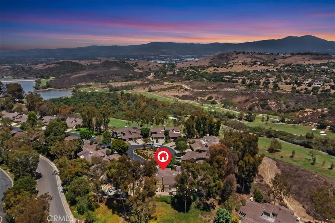
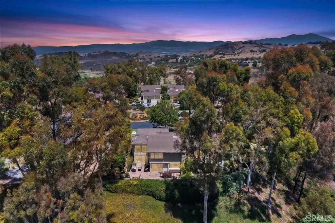
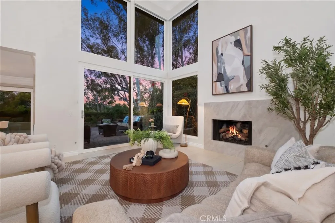
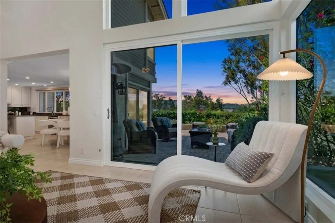
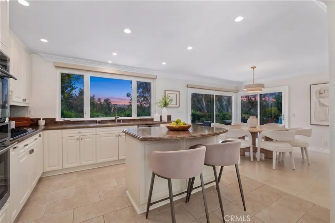
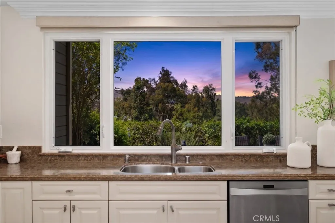
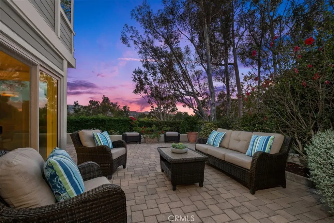
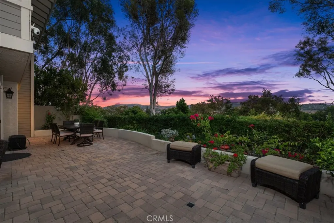
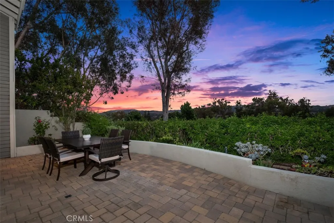
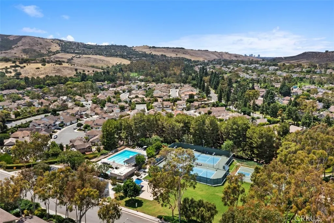
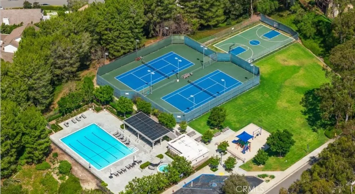
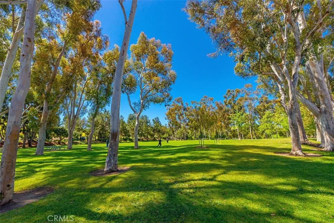
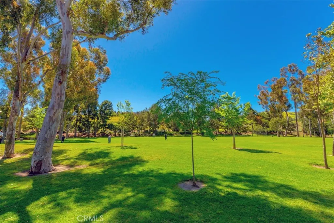
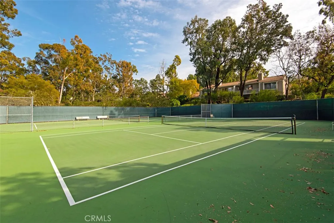
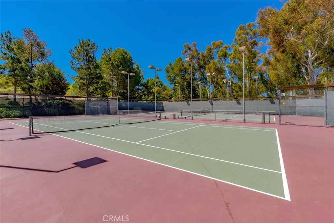
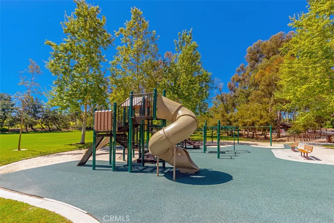
Magnificent Peaceful Views to Cherish for a Lifetime! Welcome home each day to your own serene sanctuary, where breathtaking Tuscany-inspired vistas of Shady Canyon, spectacular sunsets, rolling canyons & lush tree-lined landscapes create an atmosphere of timeless beauty. Nestled in an incredible private & quiet location with a forest-like setting, this exceptional residence offers a rare blend of tranquility, comfort & elegance. A grand foyer with a brand-new designer chandelier welcomes you into this bright home, where dramatic two-story vaulted ceilings & expansive floor-to-ceiling windows fill the interior with natural light while framing the home's exceptional views. The spacious living room opens seamlessly to the backyard, creating an effortless indoor-outdoor living experience & welcoming the refreshing canyon breezes. This move-in-ready home features a beautifully remodeled kitchen with granite countertops, a center island, newer cabinetry/appliances & a new gas cooktop, all overlooking the picturesque backyard. The dining room opens to both the kitchen & backyard, making it the perfect setting for entertaining. Wake up each morning in the luxurious primary suite to breathtaking canyon views. The remodeled, spa-inspired primary bathroom showcases elegant marble, a relaxing tub, a walk-in shower & an oversized walk-in closet. Two additional bedrooms are conveniently located on the first floor & share a remodeled bathroom. Additional highlights include dual-pane windows & sliding doors, a newer HVAC system & water heater, fresh interior paint, a newly redesigned fireplace, crown moldings, window shutters, new light fixtures, updated door hardware, bathroom fans, custom window roller shades, plus refreshed landscaping. The garage has been upgraded with a newer garage door & brand-new motor, added insulation & attic storage with a pull-down staircase. The Association offers an exceptional lifestyle with resort-style amenities, including tennis & basketball courts, pool & spa, fire pit, barbecue area, playground & hiking trails. The HOA covers the roof, exterior paint, structural insurance, maintenance of the community greenbelts plus front yard irrigation. Ideally located just minutes from UCI, John Wayne Airport, the 405, 5, & 133 freeways, beaches, Fashion Island, South Coast Plaza and the best shopping & dining. Assigned to the highly acclaimed University High School, with no Mello-Roos and potential to expand up to 4000 sq.ft.—this one has it all!
| Elementary School | Middle School | High School |
|---|---|---|
| Bonita Canyon Elementary School | Rancho San Joaquin Middle School | University High School |
| Price History | |
|---|---|
| 8/14/2026 | Listed $2,280,000 |
General Features
| Living Area | 2036 |
|---|---|
| Sewer | Public Sewer |
| Heating | Central |
| Cooling | Central Air |
| Utilities | Cable Available,Cable Connected,Electricity Available,Electricity Connected,Natural Gas Available,Natural Gas Connected,Phone Available,Sewer Available,Sewer Connected,Water Available,Water Connected |
| Possession | Close Plus 1 Day |
| Roof | Tile |
| Appliances | Dishwasher,Gas Cooktop,Gas Water Heater,Ice Maker,Microwave |
| HOA Fee | 422 |
| Garage Spaces | 2 |
| Architectural Style | Mid-Century Modern |
| Pool Features | Community,Association |
| Security Features | Carbon Monoxide Detector(s) |
| Construction Materials | Stone,Stucco |
| Year Built | 1979 |
| Electric | Standard |
| View | Canyon,Park/Greenbelt,Hills,Mountain(s),Neighborhood,Panoramic,Trees/Woods |
| Stories Count | 1 |
| Levels | One,Two |
| Property Subtype | Single Family Residence |
| Community Features | Gutter(s),Hiking,Street Lights,Pool |
| HOA Fee 2 | 120 |
| Assoc Fee Paid Per | Monthly |
| County | Orange |
| New Construction | false |
| Property Type | Residential |
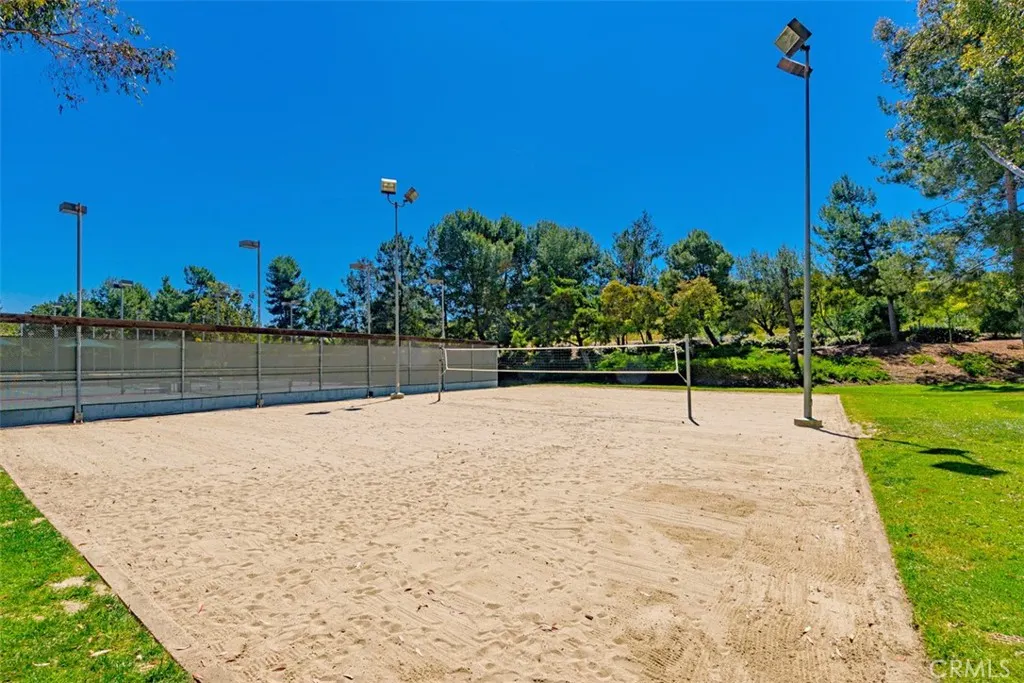
| Association Amenities | Sport Court,Electricity,Fire Pit,Gas,Maintenance Grounds,Insurance,Meeting Room,Management,Maintenance Front Yard,Outdoor Cooking Area,Barbecue,Playground,Pool,Spa/Hot Tub,Tennis Court(s),Trail(s) |
| HOA | true |
| Attached Garage | true |
| Contingency | None. DISCLOSURES: The 2036 sq. ft. listed on the MLS is based on the builder's plan. So the size listed is approximated. All information on MLS is reliable but NOT guaranteed. Buyer and Buyer agent to verify all and any information if a factor in purchase. Please call Parnaz at 310-922-9787 with any questions. |
| Subdivision Name | Ridge Townhomes Peters (RP) |
| Garage Y/N | true |
| Full Baths | 2 |
| Special Listing Conditions | Standard |
| Status | Active |
| Directions | Turtle Rock Drive, Silkwood, Morning Sun, Morning View |
| High School | University |
| City | Irvine |
| Disclosures | Covenants/Restrictions Disclosure,HOA Disclosure |
| Association Name | Ridge View |
| Entry Location | 1 |
| Senior Community Y/N | false |
| High School District | Irvine Unified |
| Number Of Units Total | 1 |
| MLS Area | TR - Turtle Rock |
| Lot Size Units | Square Feet |
| Lot Size Square Feet | 5000 |
| Listing Terms | Cash,Cash to Existing Loan |
| Spa Features | Association,Community |
| HOA Fee 2 Frequency | Monthly |
| Elementary School | Bonita Canyon |
| Property Attached Y/N | true |
| Land Lease Y/N | false |
| Current Financing | Conventional |
| Middle/Junior High School | Rancho San Joaquin |
| Property Condition | Updated/Remodeled,Turnkey |
| Additional Parcels Y/N | false |
| Lease Considered Y/N | false |
| Virtual Tour | https://player.vimeo.com/video/1218403922?h=fb6768617e&badge=0 |
| Structure Type | House |
| AssociationName2 | Turtle Rock Ridge |
| Living Area Units | Square Feet |
| Standard Status | Active |
| Occupancy Type | Vacant |
| Year Built Source | Public Records |
| Tax Lot | 39 |
| Property Sub Type Additional | Single Family Residence |
| Expected Active Date | 2026-08-14 |
| PostalCity | IRVINE |
Interior Features
| Interior Amenities | Breakfast Bar,Cathedral Ceiling(s),Separate/Formal Dining Room,Eat-in Kitchen,Granite Counters,High Ceilings,Open Floorplan,Stone Counters,Recessed Lighting,Two Story Ceilings,Bedroom on Main Level,Primary Suite,Walk-In Closet(s) |
|---|---|
| Flooring | Tile,Vinyl |
| Fireplace Features | Gas,Living Room |
| Total Stories | 2 |
| Common Walls | 1 Common Wall |
| Air Conditioning Y/N | true |
| Heating Y/N | true |
| Window Features | Atrium,Blinds,Custom Covering(s),Double Pane Windows,Plantation Shutters |
| Fireplace Y/N | true |
| Laundry Features | In Garage |
| Total Bedrooms | 3 |
| Entry Level | 1 |
| Main Level Bedrooms | 2 |
| Main Level Bathrooms | 1 |
| Total Baths | 2 |
Exterior Features
| Exterior Amenities | Lighting,Rain Gutters |
|---|---|
| Fencing | None |
| Parking Features | Garage Faces Front,Garage |
| Lot Features | Back Yard,Corner Lot,Garden,Sprinklers Timer,Sprinkler System,Yard |
| Water Source | Public |
| Total Parking | 2 |
| Lot Size Area | 5000 |
| Foundation Details | Slab |
| Spa | true |
| Lot Size Acres | 0.1148 |
| Road Surface Type | Paved |
| Private Pool | false |
| Lot Size Source | Assessor |
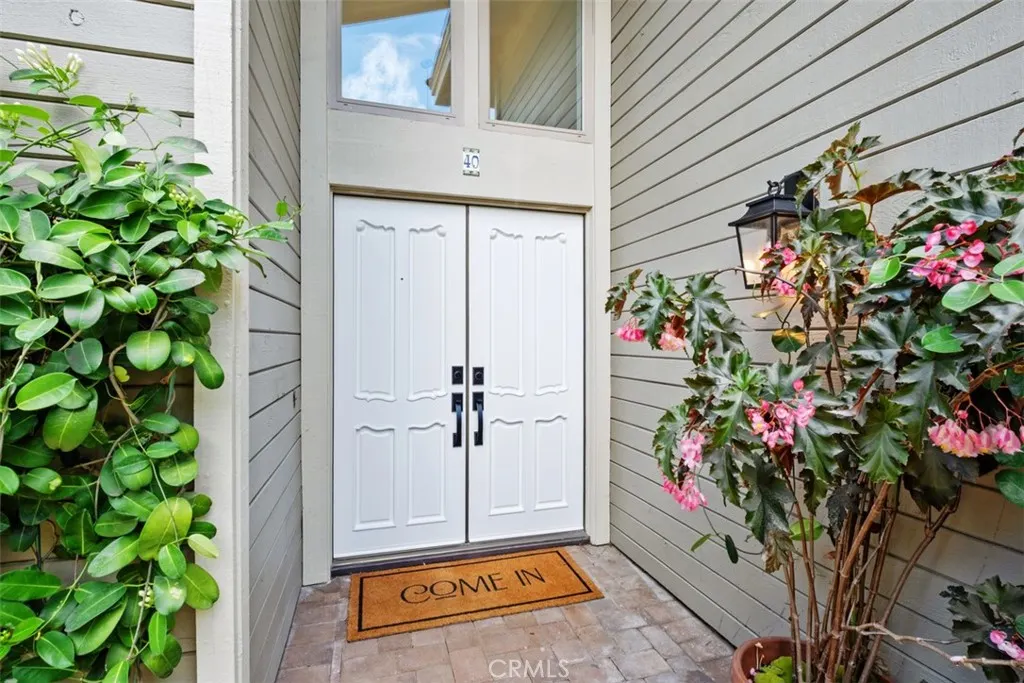
| Door Features | Double Door Entry |
| Road Frontage Type | City Street |
Amenities
- Foreclosure
- Views
- Short Sale
- New Construction
- Adult 55+
- Lease To Own
- No HOA Fees
- Furnished
- Primary On Main
- Air Conditioning
- Seller Finance
- Green
- Fixer Upper
- Horse
- Golf
- Fireplace
- Deck
- Garage
- Basement
- Pool
Property vs Single Family Average in 92603
Price
Year Built
 Based on information from California Regional Multiple Listing Service, Inc. as of September 14, 2026 8:04 PM UTC This information is for your personal, non-commercial use and may not be used for any purpose other than to identify prospective properties you may be interested in purchasing. Display of MLS data is usually deemed reliable but is NOT guaranteed accurate by the MLS. Buyers are responsible for verifying the accuracy of all information and should investigate the data themselves or retain appropriate professionals. Information from sources other than the Listing Agent may have been included in the MLS data. Unless otherwise specified in writing, Broker/Agent has not and will not verify any information obtained from other sources. The Broker/Agent providing the information contained herein may or may not have been the Listing and/or Selling Agent.
