
Views
Address
20811 Shadow Rock, Rancho Santa Margarita, CA
Price
$ 1,550,000
Property Attributes
- MLS#OC26174359
- TypeSingle Family
- Listing Status Active
- CountyOrange
- CityRancho Santa Margarita
- Area Robinson Ranch
- NeighborhoodTrabuco - Springs (THS)
- Zip92679
- Style
- Year Built1991
- Price$ 1,550,000
- Bedrooms4
- Full Bathrooms3
- Half Bathrooms0
- Sqr Footage2267
- Lot Size0.1391 Acres
Data Source:
California Regional MLS (CRMLS)
Property Description
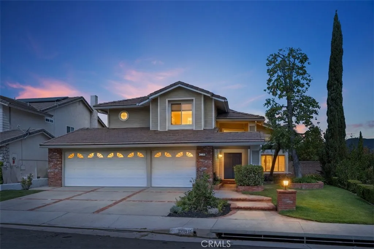
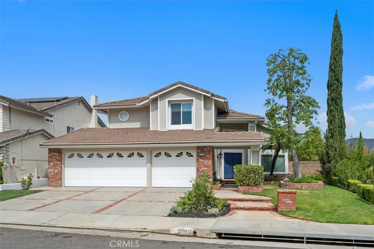
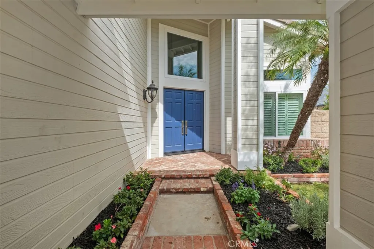
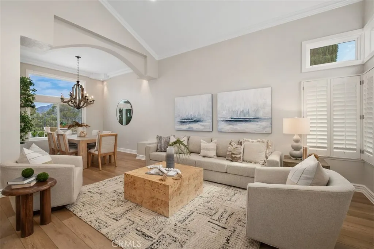
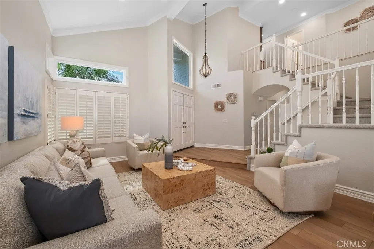
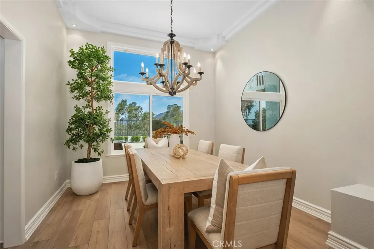
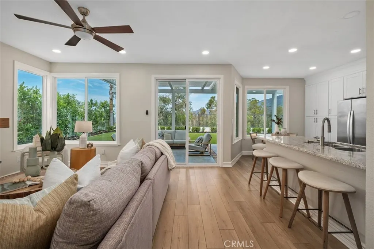
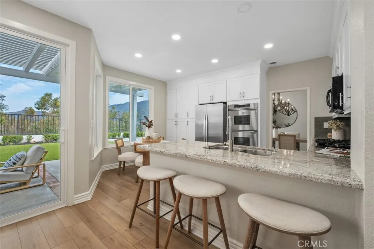
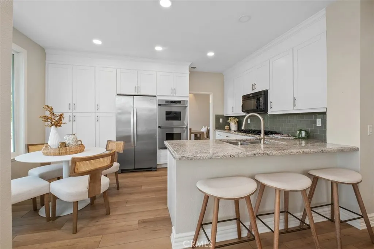
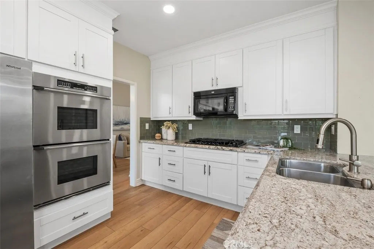
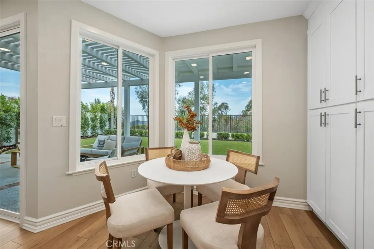
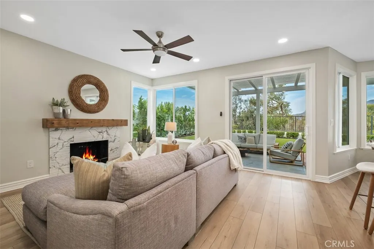
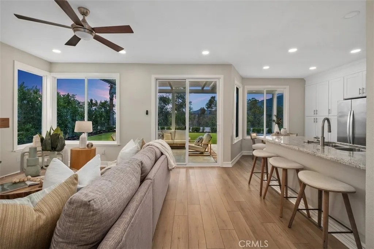
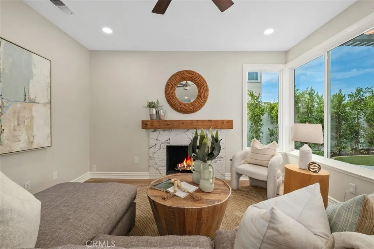
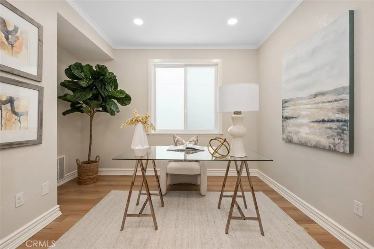
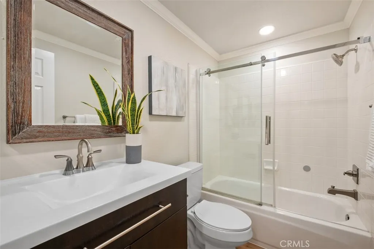
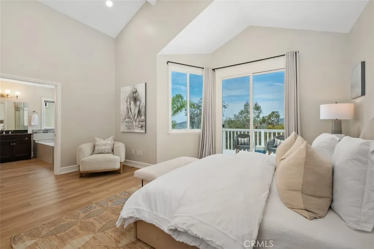
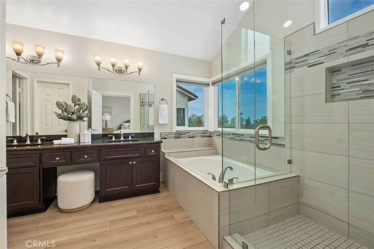
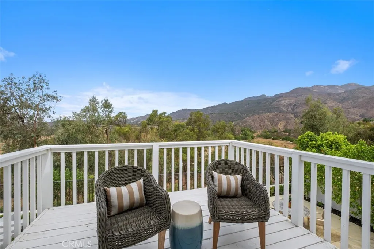
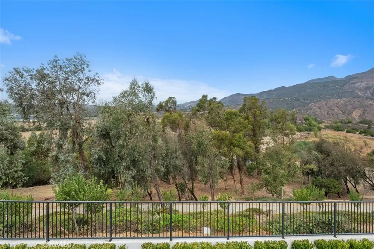
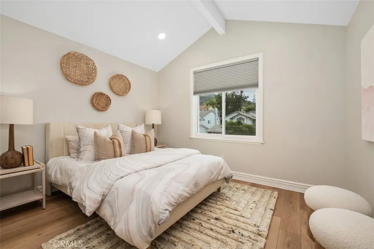
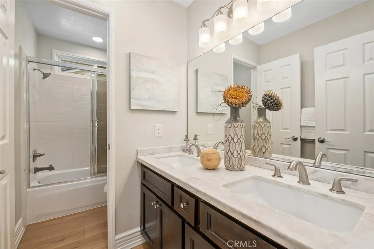
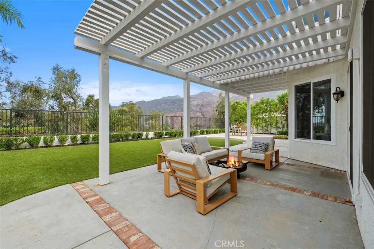
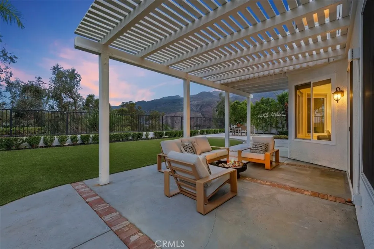
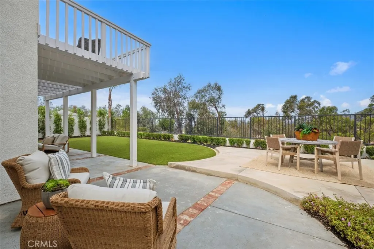
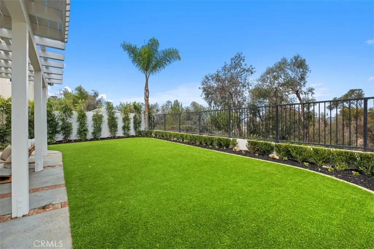
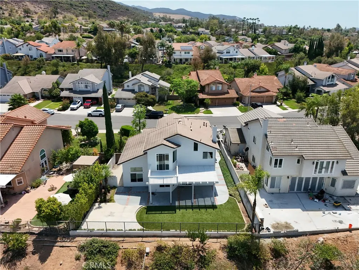
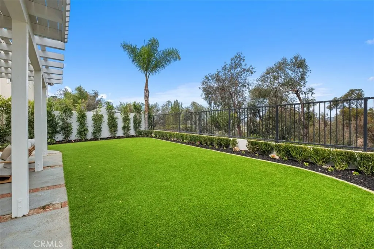
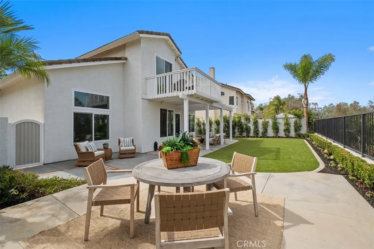
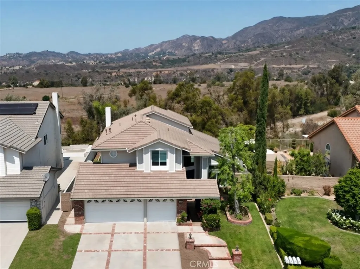
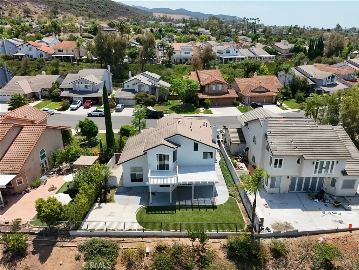
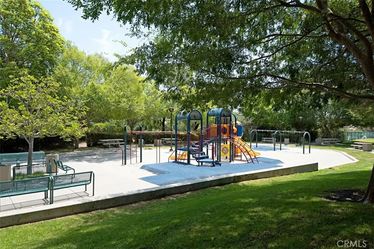
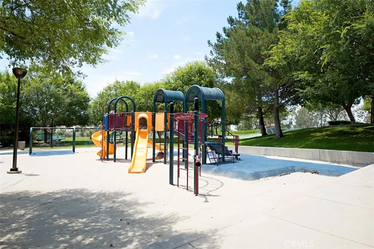
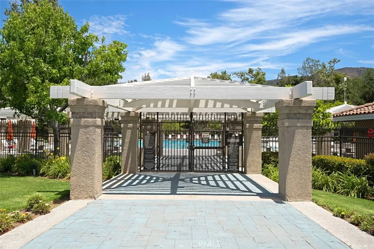
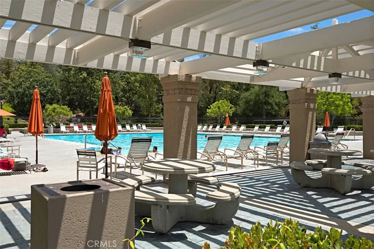
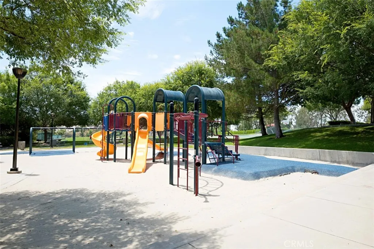
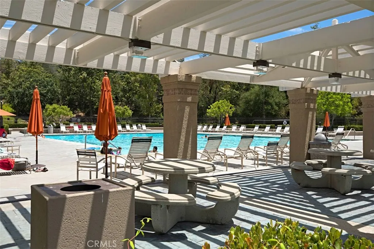
This well-maintained and highly upgraded home sits in a peaceful residential neighborhood with scenic canyon, hillside, and mountain views! Expect a spacious, light-filled two-story floor plan that features 4 bedrooms, 3 baths, approximately 2,300 sq ft of living space, vaulted/cathedral ceilings, an open living/dining area, family room with fireplace, updated kitchen with breakfast bar or nook, primary suite with walk-in closet and spa-like bath, a main-level bedroom/bath option ideal for guests or multi-generational living, indoor laundry, and a 3-car garage. Outdoor living is a highlight of the community lifestyle: large, private yard for entertaining, plus access to excellent association amenities including a junior Olympic-sized pool, spa/wading pool, parks with barbecues, sports courts/fields, tot lot, basketball court, and nearby hiking/biking trails. Residents enjoy proximity to award-winning Saddleback Valley Unified schools, regional parks, golf courses, Rancho Santa Margarita Lake, shopping, and easy access to freeways while still feeling tucked away in a quiet, low-traffic setting with low HOA dues. Recent and/or notable upgrades include repipe, newer windows and sliders, whole house fan, newer HVAC, and so much more!
| Elementary School | Middle School | High School |
|---|---|---|
| Robinson Ranch Elementary School | Rancho Santa Margarita Middle School | Mission Viejo High School |
| Price History | |
|---|---|
| 8/11/2026 | Listed $1,550,000 |
General Features
| Living Area | 2267 |
|---|---|
| Sewer | Sewer Tap Paid |
| Heating | Forced Air |
| Cooling | Central Air |
| Appliances | Dishwasher,Gas Range,Microwave |
| HOA Fee | 232 |
| Garage Spaces | 3 |
| Architectural Style | Traditional |
| Pool Features | Association |
| Year Built | 1991 |
| View | City Lights,Canyon,Hills,Panoramic |
| Stories Count | 2 |
| Levels | Two |
| Property Subtype | Single Family Residence |
| Community Features | Biking,Hiking,Park,Street Lights |
| Assoc Fee Paid Per | Monthly |
| County | Orange |
| New Construction | false |
| Property Type | Residential |
| Association Amenities | Sport Court,Barbecue,Playground,Pool,Spa/Hot Tub,Trail(s) |
| HOA | true |
| Attached Garage | true |
| Subdivision Name | Trabuco - Springs (THS) |
| Garage Y/N | true |
| Full Baths | 3 |
| Special Listing Conditions | Standard |
| Status | Active |
| Directions | Robinson Ranch Rd to Shadow Rock Ln |
| High School | Mission Viejo |
| City | Rancho Santa Margarita |
| Disclosures | Covenants/Restrictions Disclosure,HOA Disclosure |
| Association Name | Trabuco Highlands |
| Entry Location | 1 |
| Senior Community Y/N | false |
| High School District | Saddleback Valley Unified |
| Number Of Units Total | 1 |
| MLS Area | RR - Robinson Ranch |
| Lot Size Units | Square Feet |
| Lot Size Square Feet | 6060 |
| Listing Terms | Cash,Cash to New Loan |
| Spa Features | Association |
| Elementary School | Robinson Ranch |
| Property Attached Y/N | false |
| Land Lease Y/N | false |
| Middle/Junior High School | Rancho Santa Margarita |
| Property Condition | Updated/Remodeled |
| Additional Parcels Y/N | false |
| Lease Considered Y/N | false |
| Virtual Tour | https://tours.previewfirst.com/ml/162226 |
| Structure Type | House |
| Living Area Units | Square Feet |
| Standard Status | Active |
| Occupancy Type | Owner |
| Year Built Source | Assessor |
| Tax Lot | 66 |
| Property Sub Type Additional | Single Family Residence |
| Expected Active Date | 2026-08-28 |
| PostalCity | TRABUCO CANYON |
Interior Features
| Interior Amenities | Breakfast Area,Separate/Formal Dining Room,Eat-in Kitchen,Granite Counters,Recessed Lighting,Bedroom on Main Level |
|---|---|
| Fireplace Features | Family Room |
| Total Stories | 2 |
| Common Walls | No Common Walls |
| Air Conditioning Y/N | true |
| Heating Y/N | true |
| Fireplace Y/N | true |
| Laundry Features | Inside,Laundry Room |
| Total Bedrooms | 4 |
| Entry Level | 1 |
| Main Level Bedrooms | 1 |
| Main Level Bathrooms | 1 |
| LivingAreaSource | Assessor |
| Total Baths | 3 |
Exterior Features
| Parking Features | Direct Access,Driveway,Garage |
|---|---|
| Lot Features | Back Yard,Front Yard,Landscaped |
| Water Source | Public |
| Total Parking | 3 |
| Lot Size Area | 6060 |
| Spa | true |
| Lot Size Acres | 0.1391 |
| Private Pool | false |
| Lot Size Source | Assessor |
Amenities
- Foreclosure
- Views
- Short Sale
- New Construction
- Adult 55+
- Lease To Own
- No HOA Fees
- Furnished
- Primary On Main
- Air Conditioning
- Seller Finance
- Green
- Fixer Upper
- Horse
- Golf
- Fireplace
- Deck
- Garage
- Basement
- Pool
Property vs Single Family Average in 92679
Price
Year Built
 Based on information from California Regional Multiple Listing Service, Inc. as of September 15, 2026 8:03 PM UTC This information is for your personal, non-commercial use and may not be used for any purpose other than to identify prospective properties you may be interested in purchasing. Display of MLS data is usually deemed reliable but is NOT guaranteed accurate by the MLS. Buyers are responsible for verifying the accuracy of all information and should investigate the data themselves or retain appropriate professionals. Information from sources other than the Listing Agent may have been included in the MLS data. Unless otherwise specified in writing, Broker/Agent has not and will not verify any information obtained from other sources. The Broker/Agent providing the information contained herein may or may not have been the Listing and/or Selling Agent.
