
Views
Address
107 Lattice, Irvine, CA
Price
$ 3,088,000
Property Attributes
- MLS#OC26176468
- TypeSingle Family
- Listing Status Active
- CountyOrange
- CityIrvine
- Area Quail Hill
- NeighborhoodOlivos (OLIV)
- Zip92603
- Style
- Year Built2004
- Price$ 3,088,000
- Bedrooms4
- Full Bathrooms5
- Half Bathrooms0
- Sqr Footage2982
- Lot Size0.1116 Acres
Data Source:
California Regional MLS (CRMLS)
Property Description
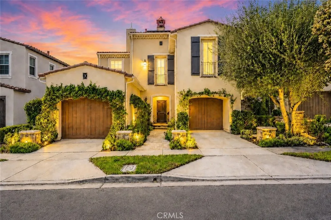
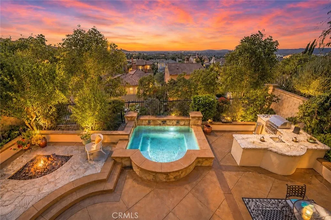
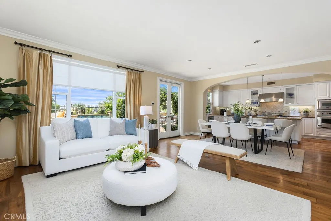
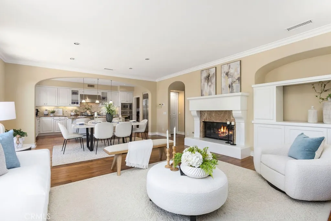
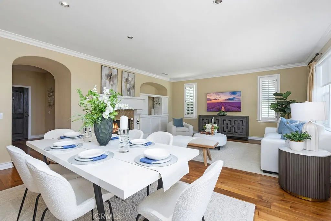
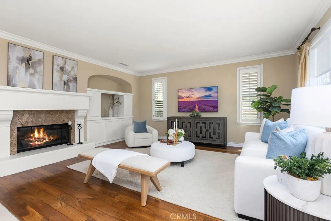
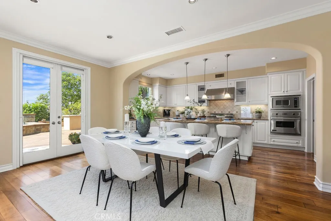
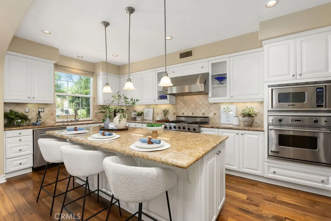
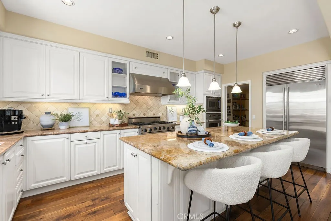
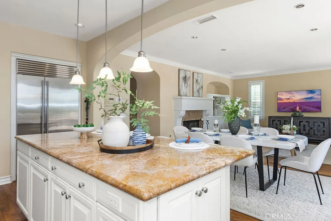
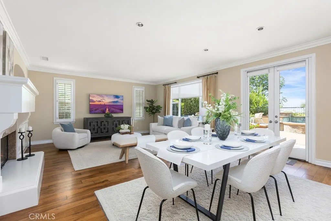
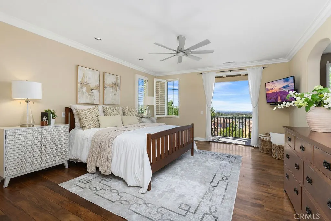
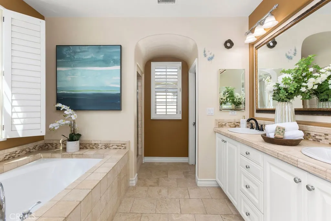
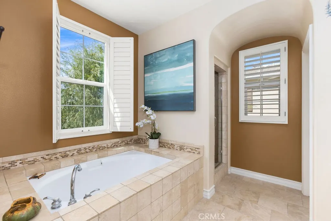
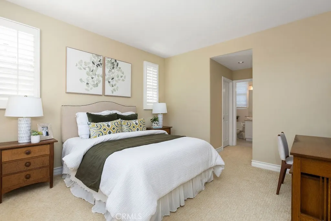
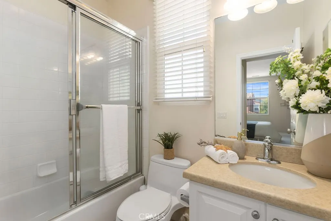
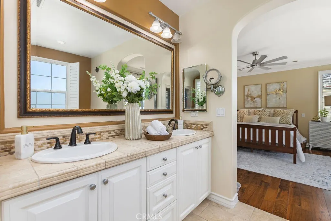
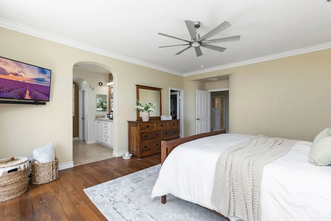
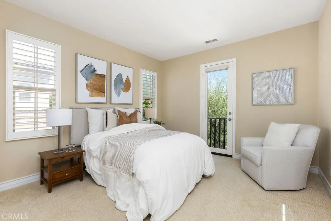
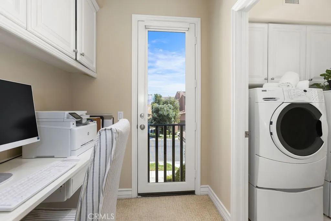
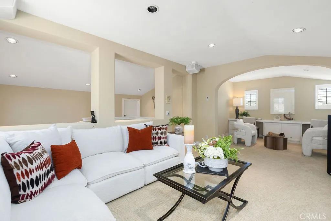
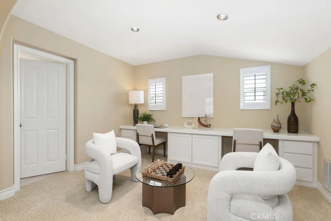
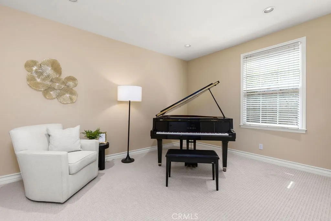
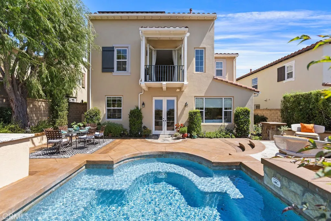
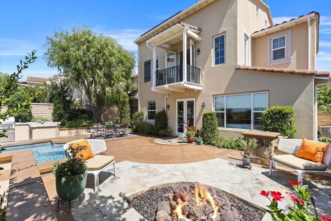
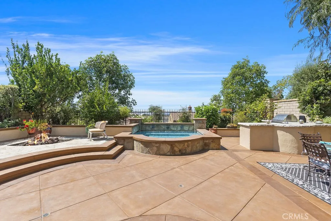
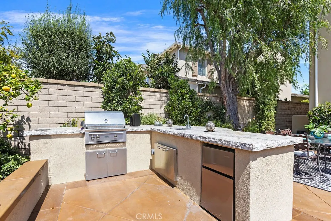
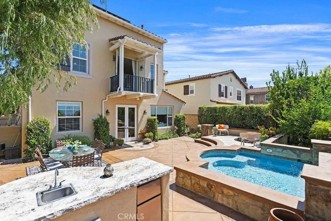
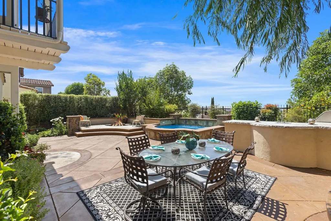
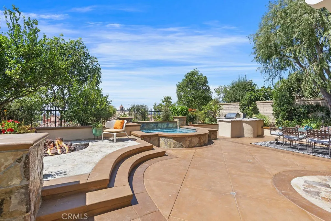
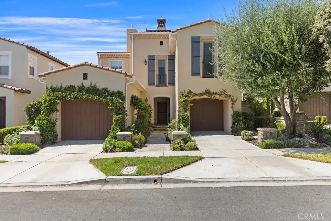
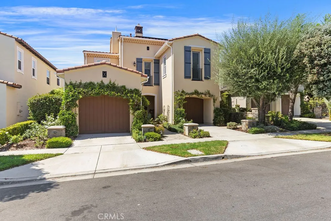
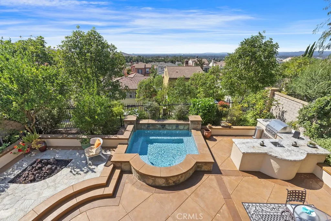
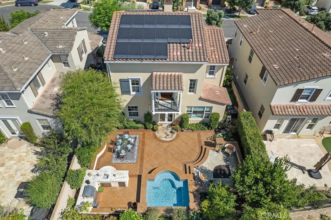
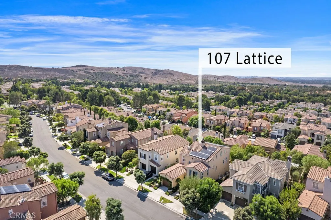
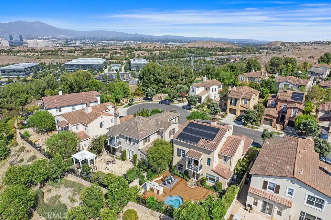
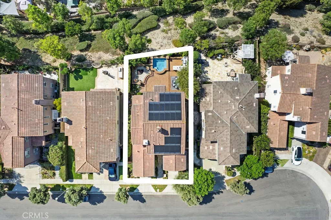
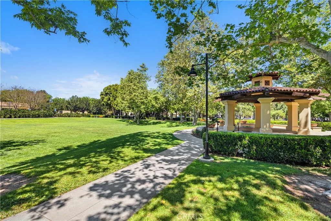
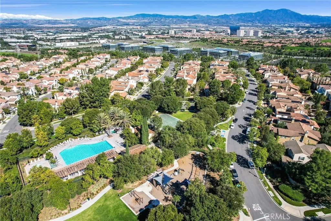
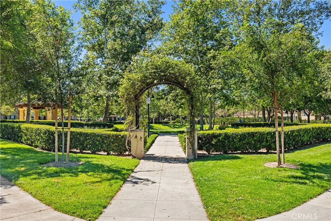
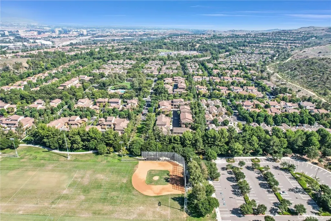
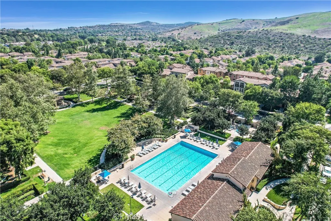
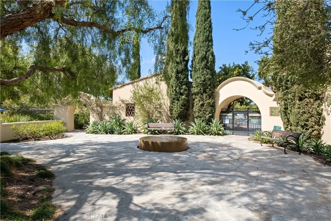
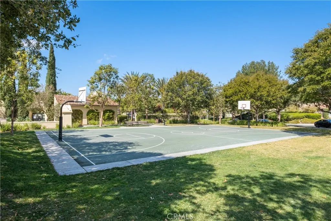
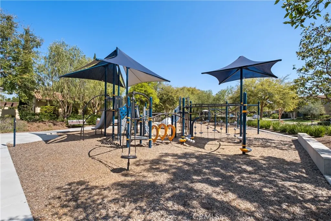
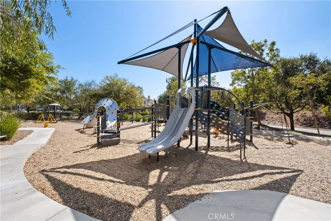
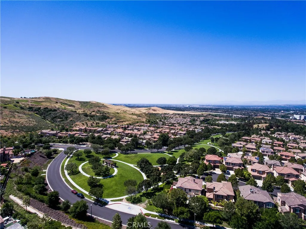
A SPECTACULAR VIEW HOME IN IRVINE!— Welcome to 107 Lattice, an exceptional residence that is thoughtfully upgraded, impeccably maintained, and in the coveted "Olivos" neighborhood of Quail Hill offering nearly 3,000 square feet, 4 bedrooms, 5 bathrooms, and an expansive 350+ square-foot third-level loft—all enhanced by beautiful panoramic views and a resort-inspired backyard. This residence offers a sophisticated interior with rich hardwood flooring, abundant natural light and an inviting open flow ideal for everyday living and entertaining. The spacious kitchen features a substantial center island, extensive cabinetry and premium appliances including a Viking gas range and cooktop, Viking ovens, Sub-Zero built-in refrigerator and Bosch dishwasher. The adjoining dining and family rooms open directly to the backyard, creating an effortless indoor-outdoor connection while framing the surrounding scenery. Upstairs, the generous Primary suite is a true retreat- highlighted by elevated views and a private balcony—an ideal place to begin or end the day. Additional bedrooms provide excellent flexibility, while the spacious 350+ square-foot loft offers a remarkable bonus area perfect for a media room, executive office, or fitness space. The backyard is one of the home’s defining features. Designed for entertaining and relaxation, this private retreat features a spa, fire-pit gathering area, expansive patios and a built-in barbecue island with Lynx grill and outdoor refrigerator, all surrounded by mature landscaping. The elevated setting captures picturesque views beyond the neighborhood while creating a wonderfully private atmosphere. The home has also benefited from substantial improvements, including whole-house re-piping and interior painting in approximately 2023, solar panels in 2023, an EV charger in 2025, spa resurfacing in 2025, a newer spa heater, updated spa equipment, newer garage-door openers, and recently replaced appliances and systems. Set within one of Irvine’s most desirable communities, residents enjoy Quail Hill’s 5 parks, 3 pools, recreation amenities and miles of nearby hiking and biking trails, while remaining minutes from the Irvine Spectrum, shopping, dining, award-winning Irvine schools and convenient access to the 5, 405 and 133 freeways. Combining panoramic views, generous living space, extensive upgrades, exceptional outdoor living and an outstanding Quail Hill location, 107 Lattice is a rare opportunity to enjoy life at its best!
| Elementary School | Middle School | High School |
|---|---|---|
| Alderwood Elementary School | Rancho San Juaquin Middle School | University High School |
| Price History | |
|---|---|
| 8/14/2026 | Listed $3,088,000 |
General Features
| Living Area | 2982 |
|---|---|
| Sewer | Public Sewer |
| Heating | Forced Air |
| Cooling | Central Air |
| Utilities | Cable Available,Electricity Connected,Phone Available,Sewer Connected,Water Connected |
| Possession | Close Of Escrow |
| Roof | Spanish Tile |
| Appliances | 6 Burner Stove,Built-In Range,Barbecue,Double Oven,Dishwasher,Freezer,Disposal,Gas Range,Gas Water Heater,Microwave,Refrigerator,Range Hood,Self Cleaning Oven,Water Heater |
| HOA Fee | 285 |
| Garage Spaces | 2 |
| Patio/Porch Features | Rear Porch,Concrete,Patio |
| Architectural Style | Mediterranean |
| Pool Features | Community,Association |
| Security Features | Carbon Monoxide Detector(s),Smoke Detector(s) |
| Construction Materials | Stucco |
| Year Built | 2004 |
| Electric | Electricity - On Bond,220 Volts in Garage,Photovoltaics on Grid,Photovoltaics Seller Owned |
| View | City Lights,Park/Greenbelt,Hills,Mountain(s),Neighborhood,Panoramic |
| Levels | Three Or More |
| Make | Plan 3 |
| Property Subtype | Single Family Residence |
| Community Features | Biking,Curbs,Foothills,Hiking,Preserve/Public Land,Street Lights,Suburban,Sidewalks,Park,Pool |
| Assoc Fee Paid Per | Monthly |
| County | Orange |
| New Construction | false |
| Property Type | Residential |
| Association Amenities | Sport Court,Fitness Center,Fire Pit,Outdoor Cooking Area,Other Courts,Barbecue,Picnic Area,Playground,Pool,Pet Restrictions,Pets Allowed,Spa/Hot Tub,Tennis Court(s),Trail(s) |
| HOA | true |
| Attached Garage | true |
| Subdivision Name | Olivos (OLIV) |
| Garage Y/N | true |
| Full Baths | 5 |
| Special Listing Conditions | Standard |
| Status | Active |
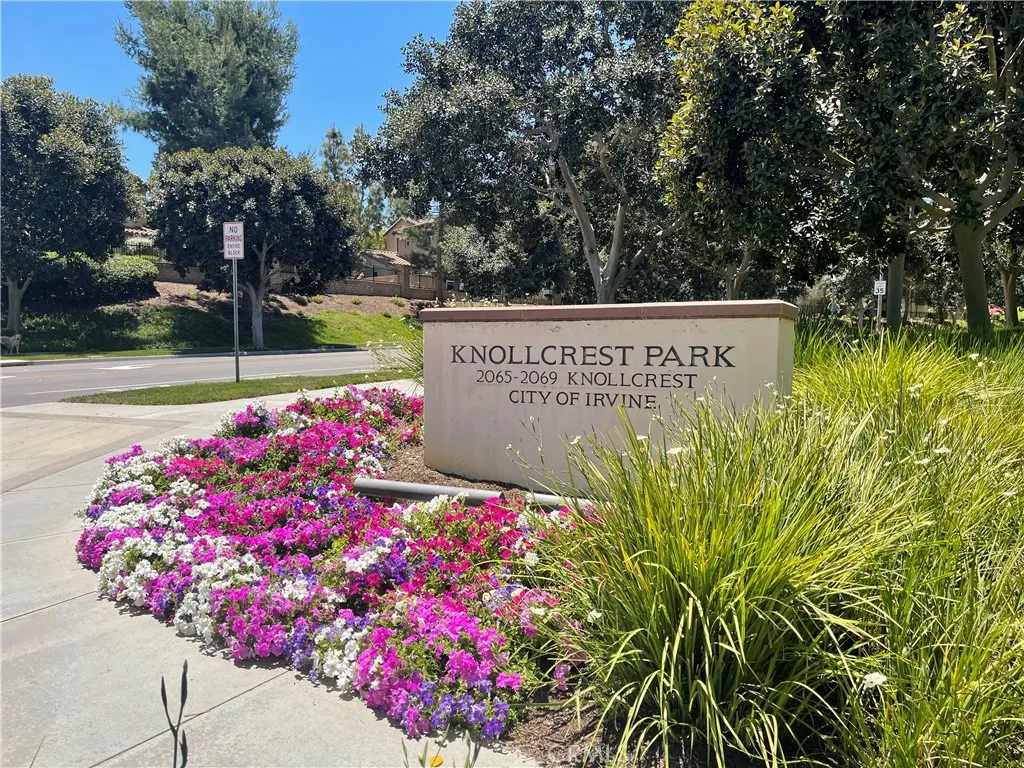
| Directions | 405 Freeway to Shady Canyon exit. Left at round about to Quail Hill. Travel on Quail Hill Parkway. Right on Knollcrest. Left on Spyglass. Travel up the hill to Lattice..Left on Lattice. Home towards end of cul-de-sac on VIEW side. |
| High School | University |
| City | Irvine |
| Disclosures | Covenants/Restrictions Disclosure,HOA Disclosure,Home Warranty |
| Association Name | Quail Hill HOA |
| Entry Location | 1 |
| Senior Community Y/N | false |
| High School District | Irvine Unified |
| Number Of Units Total | 1 |
| MLS Area | QH - Quail Hill |
| Lot Size Units | Square Feet |
| Lot Size Square Feet | 4861 |
| Listing Terms | Cash to Existing Loan |
| Spa Features | Association,Community,Heated,In Ground,Private |
| Elementary School | Alderwood |
| Property Attached Y/N | false |
| Land Lease Y/N | false |
| Current Financing | Conventional |
| Middle/Junior High School | Rancho San Juaquin |
| Property Condition | Updated/Remodeled,Turnkey |
| Additional Parcels Y/N | false |
| Lease Considered Y/N | false |
| Structure Type | House |
| Living Area Units | Square Feet |
| Builder Name | California Pacific |
| Standard Status | Active |
| Occupancy Type | Owner |
| Year Built Source | Builder |
| Tax Lot | 77 |
| Property Sub Type Additional | Single Family Residence |
| PostalCity | IRVINE |
Interior Features
| Interior Amenities | Built-in Features,Ceiling Fan(s),Separate/Formal Dining Room,Eat-in Kitchen,Granite Counters,High Ceilings,Open Floorplan,Pantry,Stone Counters,Recessed Lighting,Bedroom on Main Level,Primary Suite,Walk-In Pantry,Walk-In Closet(s) |
|---|---|
| Fireplace Features | Gas Starter,Living Room |
| Total Stories | 3 |
| Common Walls | No Common Walls |
| Air Conditioning Y/N | true |
| Heating Y/N | true |
| Window Features | Blinds,Custom Covering(s),Plantation Shutters |
| Fireplace Y/N | true |
| Laundry Features | Washer Hookup,Electric Dryer Hookup,Gas Dryer Hookup,Inside,Laundry Room,Upper Level |
| Total Bedrooms | 4 |
| Entry Level | 1 |
| Main Level Bedrooms | 1 |
| Main Level Bathrooms | 1 |
| LivingAreaSource | Assessor |
| Total Baths | 5 |
Exterior Features
| Fencing | Brick,Wrought Iron |
|---|---|
| Parking Features | Concrete,Door-Multi,Direct Access,Driveway Level,Driveway,Garage Faces Front,Garage,Garage Door Opener |
| Lot Features | 6-10 Units/Acre,Back Yard,Cul-De-Sac,Front Yard,Landscaped,Level,Near Park,Rectangular Lot,Sprinklers Timer,Sprinkler System,Street Level,Yard |
| Water Source | Public |
| Total Parking | 2 |
| Lot Size Area | 4861 |
| Foundation Details | Combination |
| Spa | true |
| Lot Size Acres | 0.1116 |
| Road Surface Type | Paved |
| Private Pool | false |
| Lot Size Source | Assessor |
| Door Features | French Doors |
| Road Frontage Type | City Street |
| Builder Model | 3 |
Amenities
- Foreclosure
- Views
- Short Sale
- New Construction
- Adult 55+
- Lease To Own
- No HOA Fees
- Furnished
- Primary On Main
- Air Conditioning
- Seller Finance
- Green
- Fixer Upper
- Horse
- Golf
- Fireplace
- Deck
- Garage
- Basement
- Pool
Property vs Single Family Average in 92603
Price
Year Built
 Based on information from California Regional Multiple Listing Service, Inc. as of September 15, 2026 8:03 PM UTC This information is for your personal, non-commercial use and may not be used for any purpose other than to identify prospective properties you may be interested in purchasing. Display of MLS data is usually deemed reliable but is NOT guaranteed accurate by the MLS. Buyers are responsible for verifying the accuracy of all information and should investigate the data themselves or retain appropriate professionals. Information from sources other than the Listing Agent may have been included in the MLS data. Unless otherwise specified in writing, Broker/Agent has not and will not verify any information obtained from other sources. The Broker/Agent providing the information contained herein may or may not have been the Listing and/or Selling Agent.
