
Open House Sat, Sep 19th 01:00 PM - 04:00 PM - Views
Address
53 Navajo, Irvine, CA
Price
$ 2,678,880
Property Attributes
- MLS#OC26196272
- TypeSingle Family
- Listing Status Active
- CountyOrange
- CityIrvine
- Area Orchard Hills
- NeighborhoodVarenna (OHVAR)
- Zip92602
- Style
- Year Built2019
- Price$ 2,678,880
- Bedrooms4
- Full Bathrooms3
- Half Bathrooms1
- Sqr Footage2686
- Lot Size0.091 Acres
Data Source:
California Regional MLS (CRMLS)
Property Description
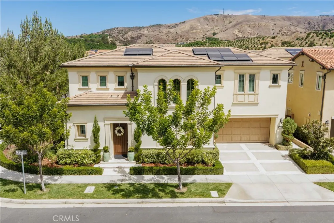
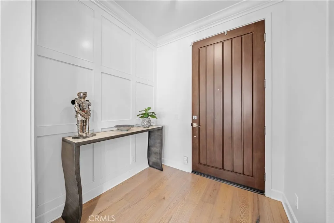
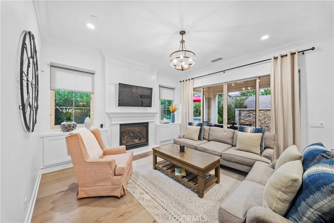
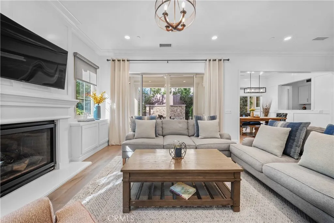
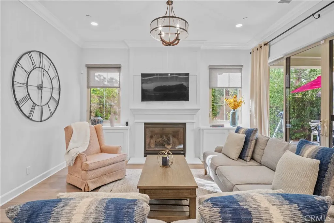
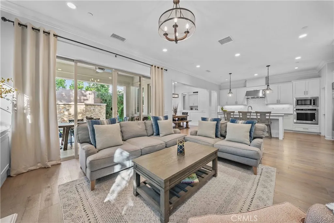
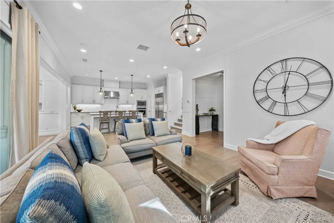
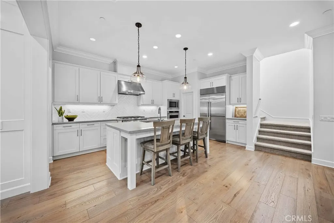
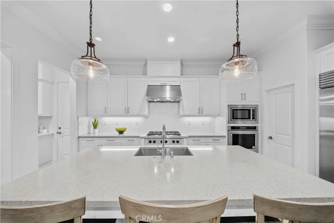
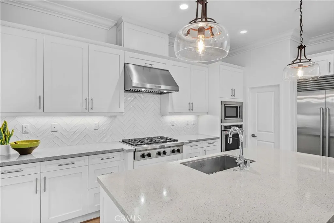
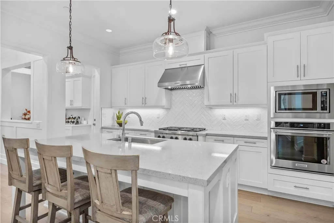
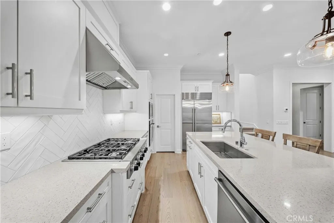
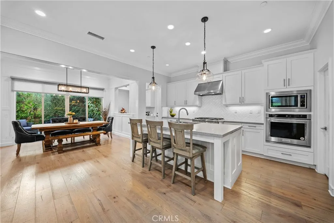
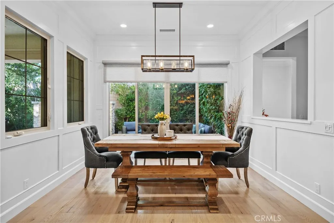
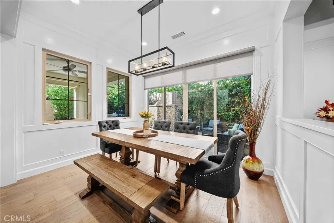
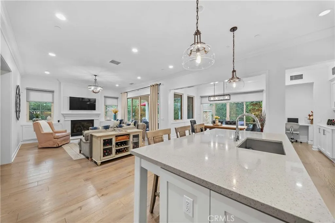
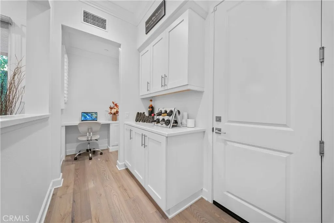
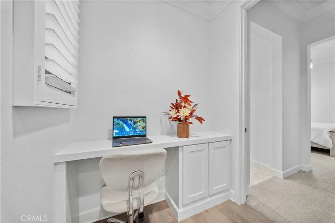
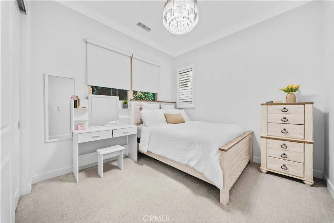
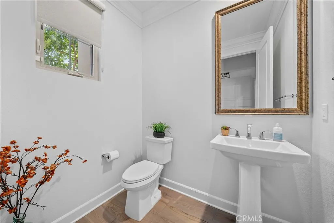
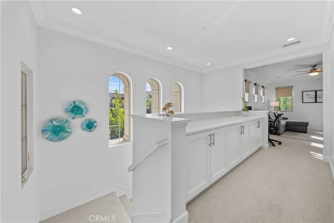
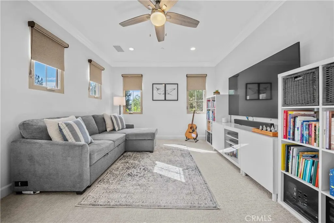
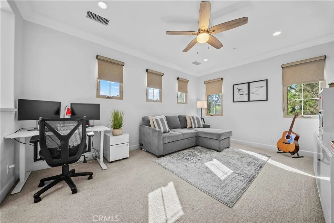
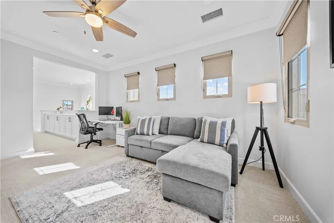
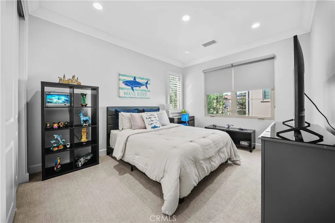
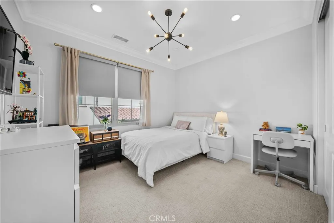
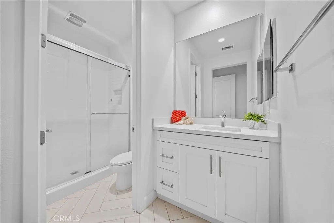
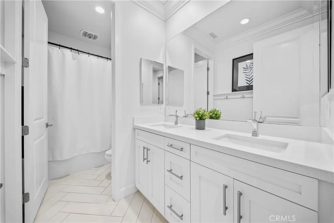
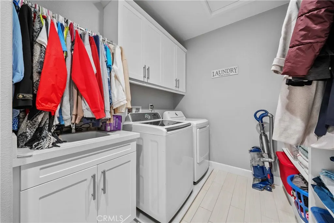
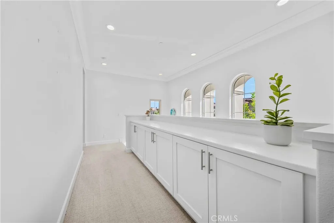
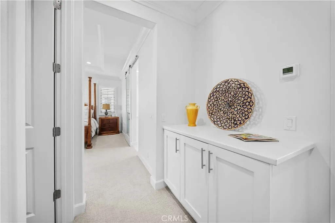
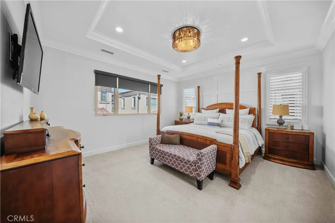
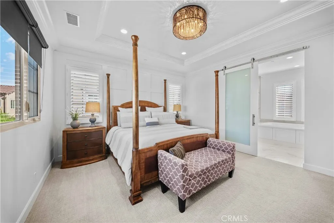
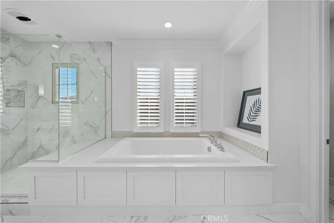
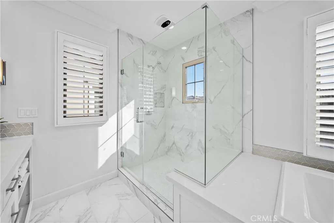
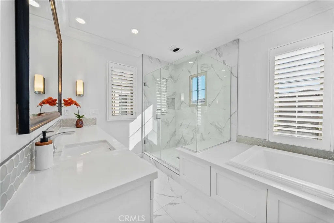
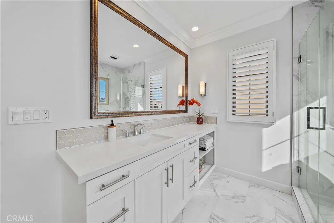
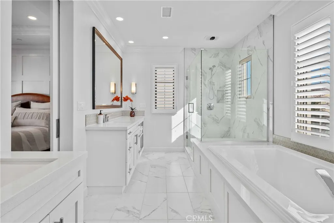
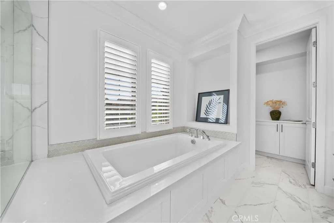
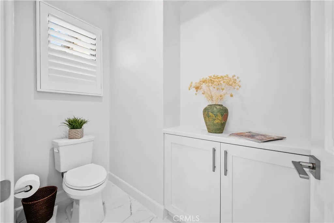
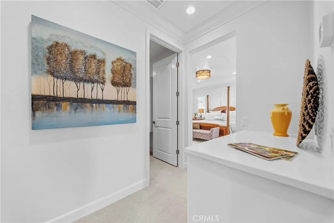
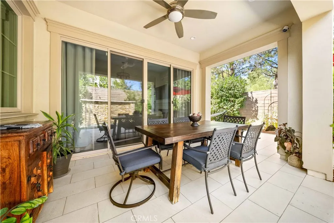
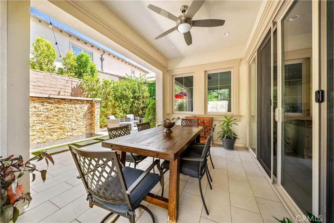
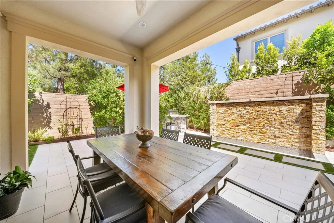
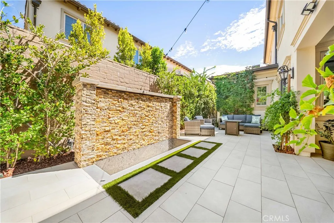
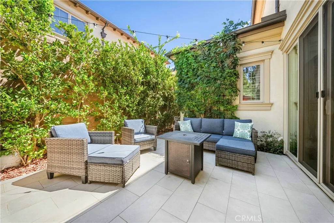
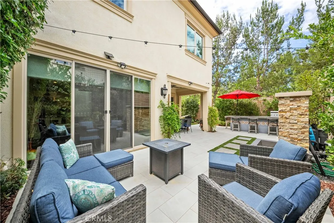
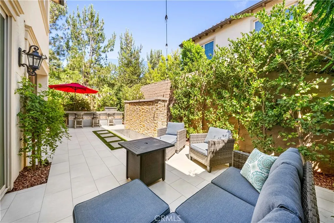
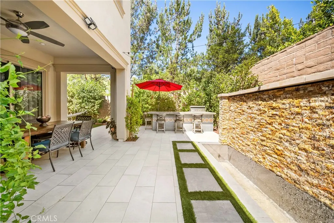
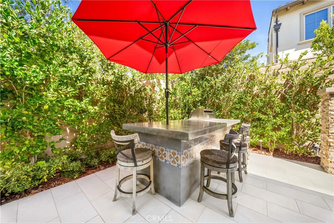
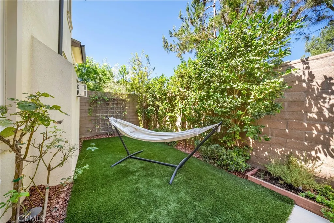
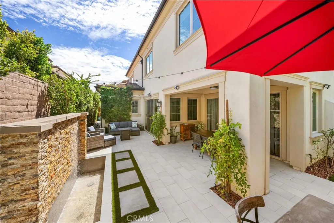
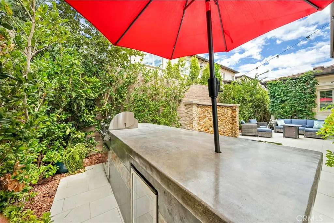
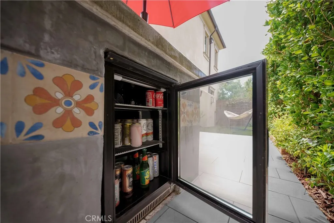
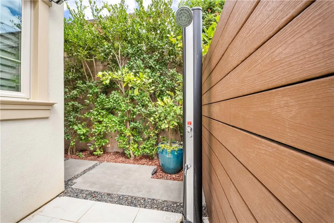
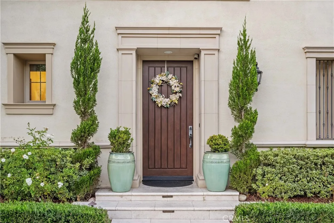
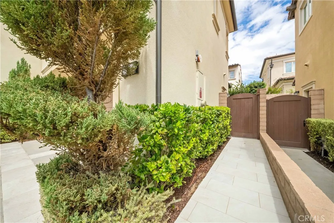
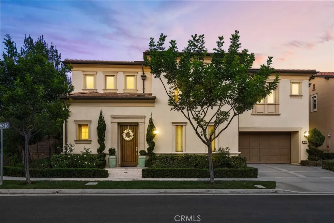
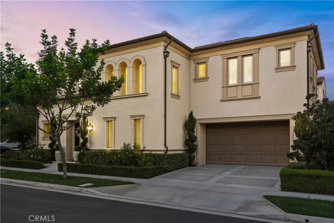
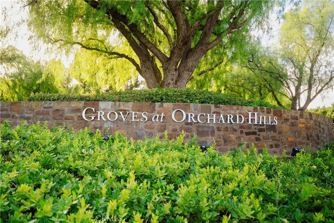
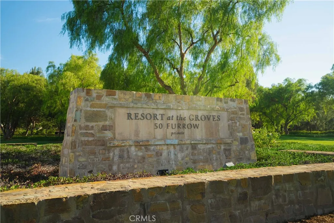
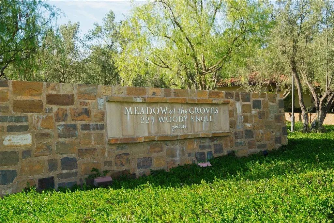
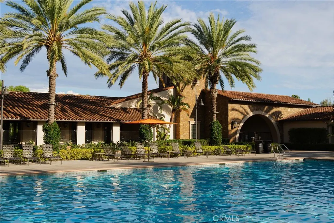
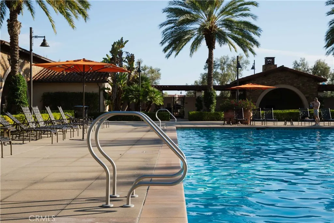
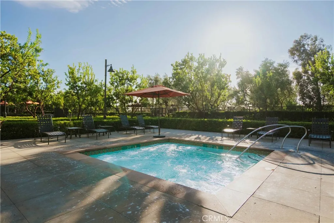
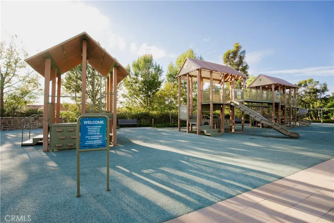
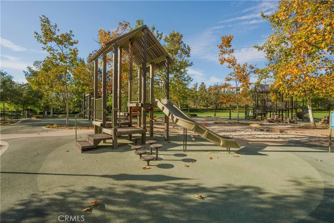
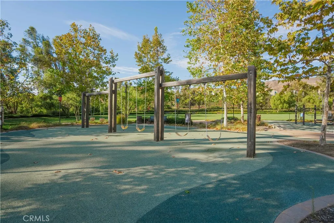
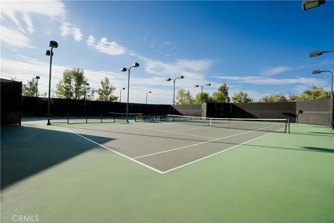
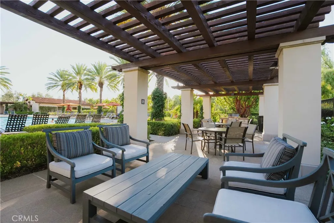
Welcome to this exceptional residence in the gated Varenna enclave of Orchard Hills, where timeless design and modern comfort come together. Built by Tri Pointe Homes, this beautifully appointed home offers approximately 2,686 square feet with 4 bedrooms, 3.5 bathrooms, a spacious upstairs loft, Conservatory dining room, covered California Room, and a desirable main-level en-suite bedroom ideal for guests or multigenerational living. Filled with natural light, the open-concept floor plan features crown moulding, custom woodwork and wainscoting throughout the entry and great room, recessed lighting, and stylish finishes. The gourmet kitchen features quartz countertops, full-height backsplash, stainless steel appliances, built-in Sub-Zero refrigerator, oversized center island with pendant lighting and seating, abundant cabinetry, and a walk-in pantry. The adjoining Conservatory provides additional dining and gathering space, while the great room connects seamlessly to the California Room for effortless indoor-outdoor living and entertaining. Upstairs, the primary suite features a custom barn door leading to a spa-inspired bathroom with dual vanities, soaking tub, separate shower, and walk-in closet. Two additional bedrooms, a versatile loft ideal for a home office, media room, or second living area, and convenient upstairs laundry complete the second level. A standout feature is the professionally designed backyard on a premium corner lot, offering multiple spaces to entertain, dine, play, and unwind. The covered California Room opens to custom hardscape with a stacked-stone water feature, built-in BBQ island with bar seating, outdoor shower, lounge and dining areas, landscape lighting, and a turf area offering flexible space for recreation, a hammock, soccer, or putting practice. Mature landscaping adds greenery and privacy, creating an inviting outdoor retreat for year-round enjoyment. Additional highlights include a fully paid and owned solar system, tankless water heater, and direct-access 2-car garage. Residents enjoy Orchard Hills amenities including pools, parks, playgrounds, clubhouse, sports courts, and scenic trails. Conveniently located near Orchard Hills Shopping Center, Tustin Unified schools, shopping, dining, and major transportation corridors, this exceptional home offers an outstanding opportunity to enjoy the Orchard Hills lifestyle.
| Middle School | High School |
|---|---|
| Orchard Hills Middle School | Beckman High School |
| Price History | |
|---|---|
| 9/19/2026 | Listed $2,678,880 |
General Features
| Living Area | 2686 |
|---|---|
| Sewer | Public Sewer |
| Heating | Central,Fireplace(s) |
| Cooling | Central Air |
| Utilities | Cable Available,Electricity Connected,Natural Gas Connected,Phone Available,Sewer Connected,Underground Utilities,Water Connected |
| Roof | Concrete |
| Appliances | 6 Burner Stove,Dishwasher,Disposal,Gas Range,Microwave,Refrigerator,Range Hood,Vented Exhaust Fan,Water To Refrigerator,Water Heater |
| HOA Fee | 398 |
| Garage Spaces | 2 |
| Patio/Porch Features | Covered,Enclosed,Patio |
| Architectural Style | Spanish |
| Pool Features | Association |
| Security Features | Carbon Monoxide Detector(s),Gated with Guard,Gated Community,Gated with Attendant,Smoke Detector(s) |
| Year Built | 2019 |
| Electric | 220 Volts in Garage,Standard |
| View | Neighborhood |
| Stories Count | 2 |
| Levels | Two |
| Property Subtype | Single Family Residence |
| Community Features | Biking,Hiking,Storm Drain(s),Street Lights,Suburban,Sidewalks,Gated |
| Accessibility | None |
| Assoc Fee Paid Per | Monthly |
| County | Orange |
| New Construction | false |
| Property Type | Residential |
| Association Amenities | Clubhouse,Controlled Access,Maintenance Grounds,Barbecue,Picnic Area,Playground,Pool,Guard,Spa/Hot Tub,Security,Tennis Court(s),Trail(s) |
| HOA | true |
| Attached Garage | true |
| Subdivision Name | Varenna (OHVAR) |
| Facing Direction | Southwest |
| Garage Y/N | true |
| Full Baths | 3 |
| Special Listing Conditions | Standard |
| Status | Active |
| Directions | North on Culver. Left on Furlough. Enter Guard Gate, present ID. |
| High School | Beckman |
| City | Irvine |
| Association Name | The Groves - Orchard Hills |
| Entry Location | 1 |
| Senior Community Y/N | false |
| High School District | Tustin Unified |
| Number Of Units Total | 1 |
| MLS Area | OH - Orchard Hills |
| Lot Size Units | Square Feet |
| Lot Size Square Feet | 3963 |
| Listing Terms | Cash,Conventional,FHA,VA Loan |
| Spa Features | Association |
| Property Attached Y/N | false |
| Land Lease Y/N | false |
| Middle/Junior High School | Orchard Hills |
| Property Condition | Turnkey |
| Additional Parcels Y/N | false |
| Lease Considered Y/N | false |
| Virtual Tour | https://my.matterport.com/show/?m=TkLsoQCgh5H |
| Structure Type | House |
| Living Area Units | Square Feet |
| Builder Name | Tripointe |
| Standard Status | Active |
| Occupancy Type | Owner |
| Year Built Source | Assessor |
| Tax Lot | 54 |
| Property Sub Type Additional | Single Family Residence |
| Expected Active Date | 2026-09-18 |
| PostalCity | IRVINE |
Interior Features
| Interior Amenities | Breakfast Bar,Ceiling Fan(s),Separate/Formal Dining Room,High Ceilings,Open Floorplan,Paneling/Wainscoting,Quartz Counters,Recessed Lighting,Bedroom on Main Level,Loft,Primary Suite,Walk-In Pantry,Walk-In Closet(s) |
|---|---|
| Flooring | Carpet,Tile,Wood |
| Fireplace Features | Living Room |
| Total Stories | 2 |
| Common Walls | No Common Walls |
| Air Conditioning Y/N | true |
| Heating Y/N | true |
| Window Features | Shutters |
| Fireplace Y/N | true |
| Half Baths | 1 |
| Laundry Features | Inside,Laundry Room,Upper Level |
| Total Bedrooms | 4 |
| Entry Level | 1 |
| Main Level Bedrooms | 1 |
| Main Level Bathrooms | 1 |
| LivingAreaSource | Appraiser |
| Total Baths | 4 |
Exterior Features
| Parking Features | Direct Access,Door-Single,Driveway,Garage Faces Front,Garage,Garage Door Opener |
|---|---|
| Lot Features | Back Yard,Corner Lot,Front Yard,Sprinkler System,Yard |
| Water Source | Public |
| Total Parking | 2 |
| Lot Size Area | 3963 |
| Foundation Details | Slab |
| Spa | true |
| Lot Size Acres | 0.091 |
| Road Surface Type | Paved |
| Private Pool | false |
| Lot Size Source | Assessor |
| Road Frontage Type | City Street,Private Road |
| Builder Model | 2 |
| Road Responsibility | Private Maintained Road |
Amenities
- Foreclosure
- Views
- Short Sale
- New Construction
- Adult 55+
- Lease To Own
- No HOA Fees
- Furnished
- Primary On Main
- Air Conditioning
- Seller Finance
- Green
- Fixer Upper
- Horse
- Golf
- Fireplace
- Deck
- Garage
- Basement
- Pool
Property vs Single Family Average in 92602
Price
Year Built
 Based on information from California Regional Multiple Listing Service, Inc. as of September 19, 2026 8:29 PM UTC This information is for your personal, non-commercial use and may not be used for any purpose other than to identify prospective properties you may be interested in purchasing. Display of MLS data is usually deemed reliable but is NOT guaranteed accurate by the MLS. Buyers are responsible for verifying the accuracy of all information and should investigate the data themselves or retain appropriate professionals. Information from sources other than the Listing Agent may have been included in the MLS data. Unless otherwise specified in writing, Broker/Agent has not and will not verify any information obtained from other sources. The Broker/Agent providing the information contained herein may or may not have been the Listing and/or Selling Agent.
