
Eco Friendly
Address
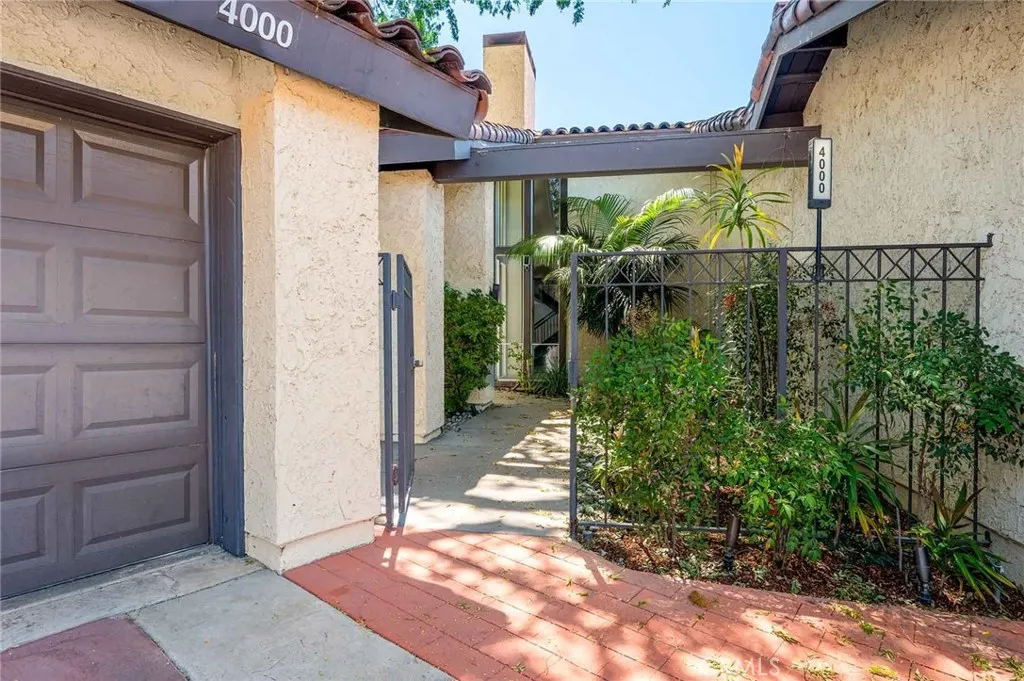
4000 Marion Way, Long Beach, CA
Price
$ 1,265,000
Property Attributes
- MLS#PW26136725
- TypeSingle Family
- Listing Status Active
- CountyLos Angeles
- CityLong Beach
- Area Bixby, Bixby Knolls, Los Cerritos
- NeighborhoodCrown Pointe (CPT)
- Zip90807
- Style
- Year Built1974
- Price$ 1,265,000
- Bedrooms3
- Full Bathrooms3
- Half Bathrooms0
- Sqr Footage2491
- Lot Size0.1358 Acres
Data Source:
California Regional MLS (CRMLS)
Property Description
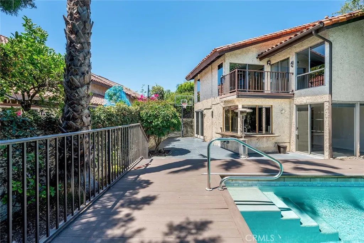
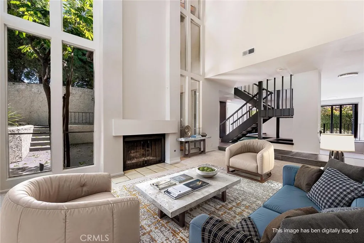
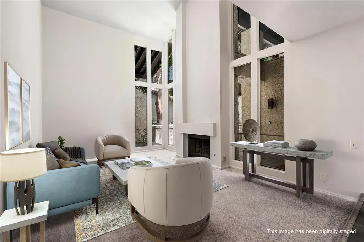
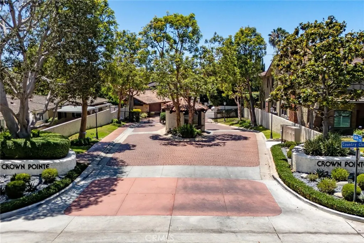
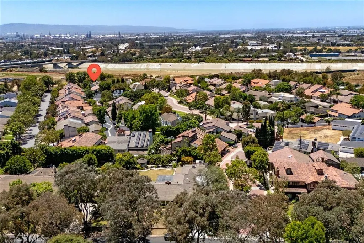
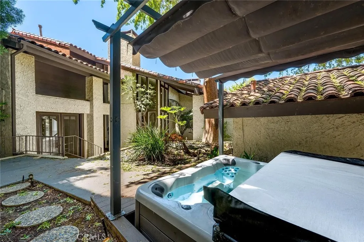
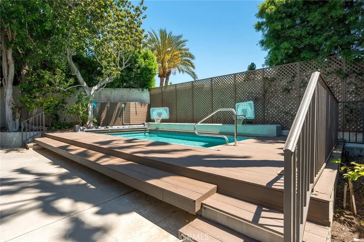
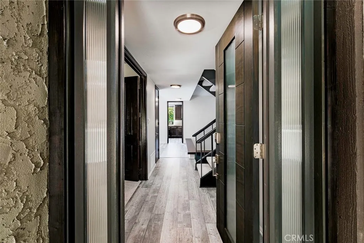
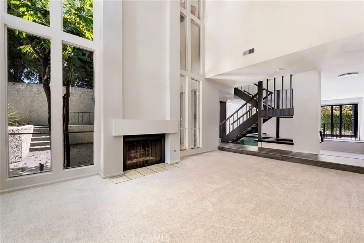
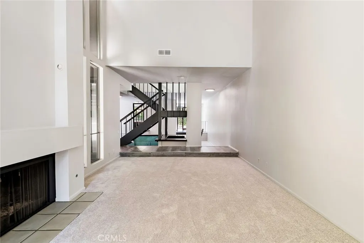
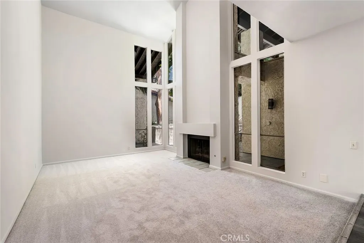
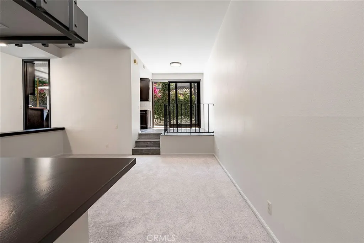
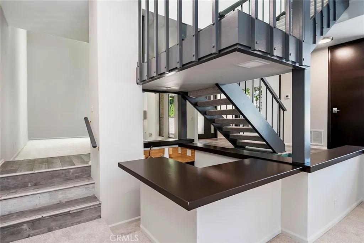
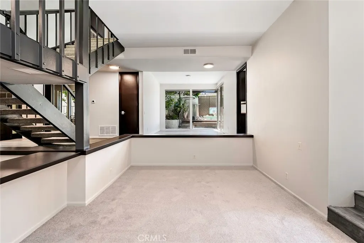
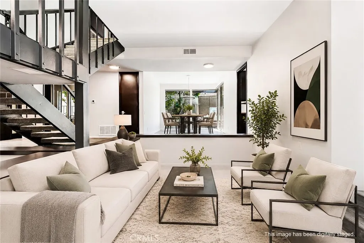
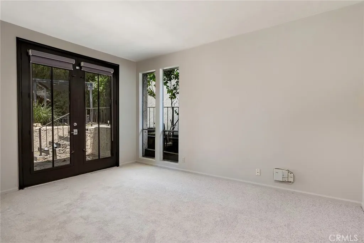
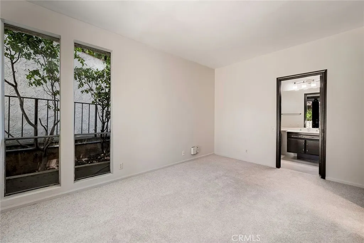
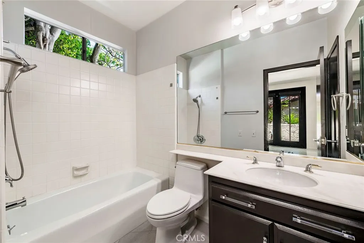
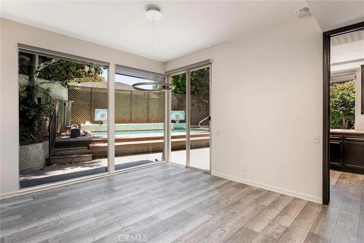
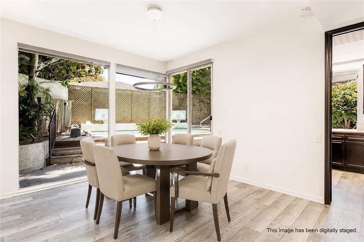
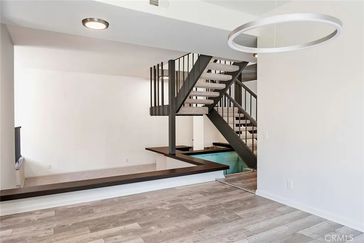
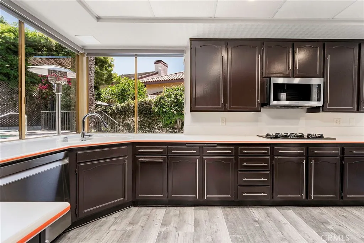
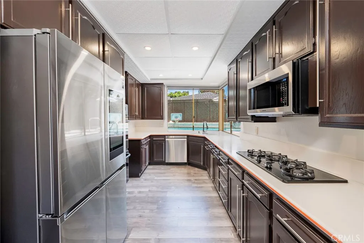
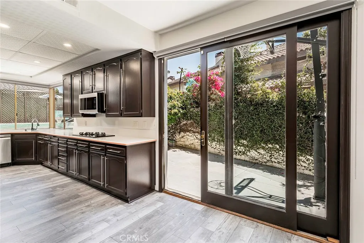
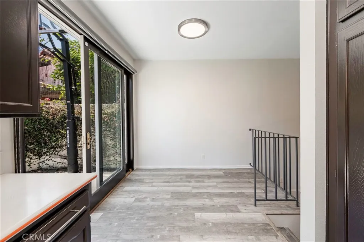
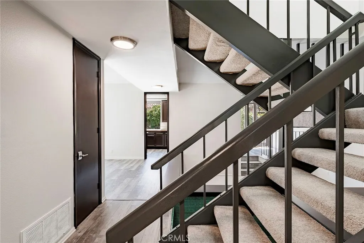
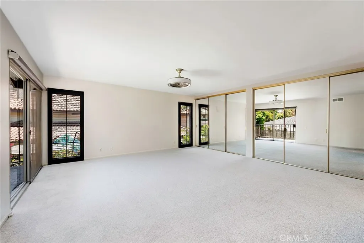
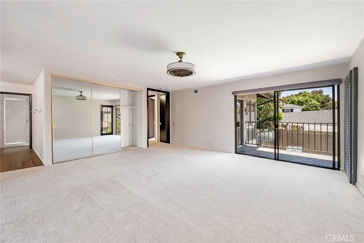
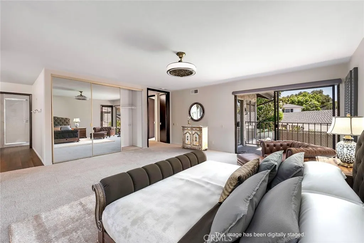
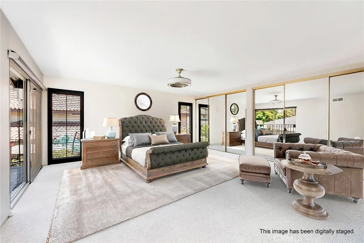
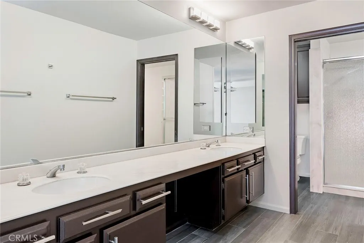
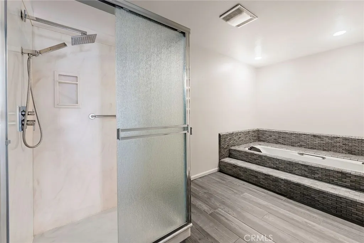
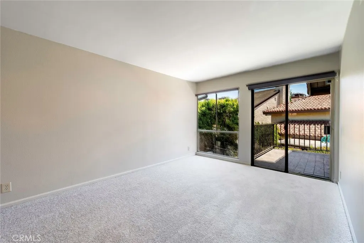
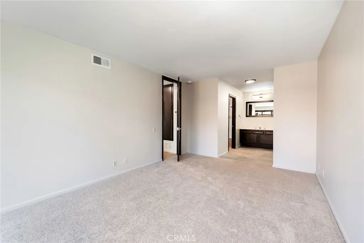
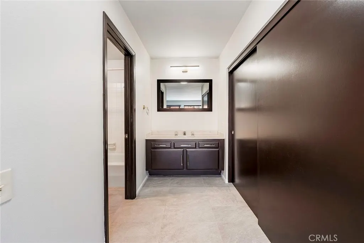
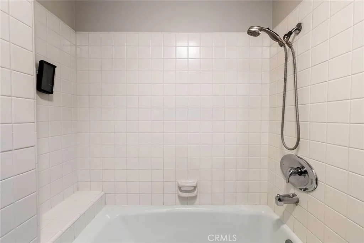
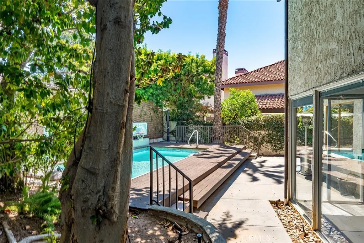
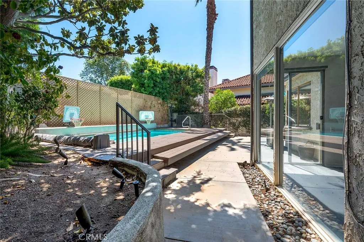
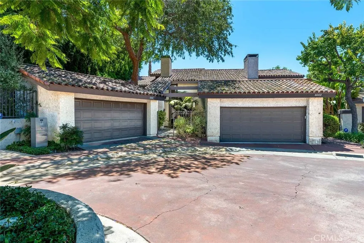
Welcome to this beautiful pool home in Crown Pointe, an exclusive gated community within the prestigious Virginia Country Club neighborhood. Situated on a large 6,000-square-foot corner lot at the end of a peaceful tree-lined cul-de-sac, this exceptional residence offers privacy, security, and resort-style living. Boasting approximately 2,491 square feet, the home features a spacious floor plan with multiple indoor and outdoor living areas designed for relaxation and entertaining. The recently painted interior showcases an airy lower level with split-level living, a dramatic step-down living room, sunken gathering area, formal dining room, breakfast area, expansive kitchen, and an optional third bedroom or office. The impressive living room features soaring 30-foot ceilings, walls of windows, lush garden views, and a cozy fireplace. The bright kitchen overlooks the pool and backyard, creating a seamless indoor-outdoor connection. A downstairs bedroom and attached bath provide ideal guest accommodations or office space with direct access to a private sitting area and spa. Upstairs are two generously sized ensuite bedrooms, each with a private balcony. The spacious primary suite offers abundant closet space and a spa-inspired bath, while the secondary bedroom feels like a junior suite. Upgrades include newer appliances, tile flooring, Italian wood-plank flooring, newer carpet, interior paint, a custom front door, spa tub, and more. Outdoor amenities include LED landscape lighting, illuminated mature trees, a custom pool and spa with built-in bench seating, basketball court, BBQ area, and multiple entertaining spaces. The gated setting, cul-de-sac location, and mature landscaping enhance the home's sense of privacy and security. Additional features include low HOA dues, a two-car garage with washer and dryer hookups, and a newer tankless water heater. Ideally located near Los Cerritos Park, residents enjoy summer concerts, tennis courts, picnic areas, playgrounds, and all the charm of this highly sought-after neighborhood.
| Price History | |
|---|---|
| 6/23/2026 | Listed $1,265,000 |
General Features
| Living Area | 2491 |
|---|---|
| Sewer | Public Sewer |
| Heating | Central |
| Cooling | Central Air |
| Possession | Close Of Escrow |
| Roof | Spanish Tile |
| Appliances | Double Oven,Dishwasher,Freezer,Gas Cooktop,Disposal,Ice Maker,Microwave,Tankless Water Heater,Sump Pump |
| Zoning | LBR1N |
| HOA Fee | 275 |
| Garage Spaces | 2 |
| Patio/Porch Features | Concrete,Deck |
| Pool Features | Filtered,Electric Heat,Heated,In Ground,Lap,Pool Cover,Private |
| Security Features | Carbon Monoxide Detector(s),Security Gate,Gated Community,Smoke Detector(s),Security Lights |
| Construction Materials | Stucco |
| Exclusions | Washer and Dryer |
| Year Built | 1974 |
| View | None |
| Stories Count | 2 |
| Levels | Two |
| Property Subtype | Single Family Residence |
| Community Features | Curbs,Gutter(s),Storm Drain(s),Street Lights,Suburban,Gated |
| Assoc Fee Paid Per | Monthly |
| County | Los Angeles |
| New Construction | false |
| Property Type | Residential |
| Association Amenities | Controlled Access,Maintenance Grounds,Management,Pets Allowed,Security |
| HOA | true |
| Attached Garage | false |
| Contingency | No Contingencies |
| Energy Efficient | Exposure/Shade,HVAC |
| Subdivision Name | Crown Pointe (CPT) |
| Garage Y/N | true |
| Full Baths | 3 |
| Special Listing Conditions | Standard |
| Status | Active |
| Directions | Country club to Edith |
| City | Long Beach |
| Association Name | Crown Pointe |
| Entry Location | Ground floor |
| Senior Community Y/N | false |
| High School District | Long Beach Unified |
| Number Of Units Total | 1 |
| MLS Area | 6 - Bixby, Bixby Knolls, Los Cerritos |
| Lot Size Units | Square Feet |
| Lot Size Square Feet | 5914 |
| Listing Terms | Cash,Cash to New Loan,Conventional,FHA,Fannie Mae,Freddie Mac,VA Loan |
| Spa Features | Above Ground,Heated,Private |
| Property Attached Y/N | true |
| Land Lease Y/N | false |
| Property Condition | Repairs Cosmetic,Turnkey |
| Additional Parcels Y/N | false |
| Lease Considered Y/N | true |
| Structure Type | House |
| Living Area Units | Square Feet |
| Standard Status | Active |
| Occupancy Type | Vacant |
| Year Built Source | Assessor |
| Tax Lot | 85 |
| Virtual Tour | https://vimeo.com/931581972?share=copy |
| Property Sub Type Additional | Single Family Residence |
| PostalCity | LONG BEACH |
Interior Features
| Interior Amenities | Wet Bar,Balcony,Block Walls,Cathedral Ceiling(s),Separate/Formal Dining Room,High Ceilings,Open Floorplan,Sunken Living Room,Bar,Bedroom on Main Level,Primary Suite |
|---|---|
| Flooring | Tile,Vinyl |
| Fireplace Features | Living Room |
| Total Stories | 2 |
| Common Walls | 1 Common Wall |
| Air Conditioning Y/N | true |
| Heating Y/N | true |
| Fireplace Y/N | true |
| Laundry Features | In Garage |
| Total Bedrooms | 3 |
| Entry Level | 1 |
| Main Level Bedrooms | 1 |
| Main Level Bathrooms | 1 |
| LivingAreaSource | Assessor |
| Total Baths | 3 |
Exterior Features
| Fencing | Block |
|---|---|
| Parking Features | Garage |
| Lot Features | Corner Lot |
| Water Source | Public |
| Total Parking | 2 |
| Inclusions | Spa, Refrigerator, Dishwasher, Range |
| Lot Size Area | 5914 |
| Spa | true |
| Lot Size Acres | 0.1358 |
| Road Surface Type | Paved |
| Private Pool | true |
| Lot Size Source | Assessor |
| Door Features | Sliding Doors |
| Road Frontage Type | City Street |
Amenities
- Foreclosure
- Views
- Short Sale
- New Construction
- Adult 55+
- Lease To Own
- No HOA Fees
- Furnished
- Primary On Main
- Air Conditioning
- Seller Finance
- Green
- Fixer Upper
- Horse
- Golf
- Fireplace
- Deck
- Garage
- Basement
- Pool
Property vs Single Family Average in 90807
Price
Year Built
 Based on information from California Regional Multiple Listing Service, Inc. as of September 20, 2026 1:10 PM UTC This information is for your personal, non-commercial use and may not be used for any purpose other than to identify prospective properties you may be interested in purchasing. Display of MLS data is usually deemed reliable but is NOT guaranteed accurate by the MLS. Buyers are responsible for verifying the accuracy of all information and should investigate the data themselves or retain appropriate professionals. Information from sources other than the Listing Agent may have been included in the MLS data. Unless otherwise specified in writing, Broker/Agent has not and will not verify any information obtained from other sources. The Broker/Agent providing the information contained herein may or may not have been the Listing and/or Selling Agent.
