
Price Reduction - Views - Eco Friendly
Address
16 Kempton Lane, Ladera Ranch, CA
Price
$ 2,274,000
Property Attributes
- MLS#PW26145667
- TypeSingle Family
- Listing Status Active
- CountyOrange
- CityLadera Ranch
- Area Ladera Ranch
- NeighborhoodAmberly Lane (AMLN)
- Zip92694
- Style
- Year Built2000
- Price$ 2,274,000
- Bedrooms4
- Full Bathrooms3
- Half Bathrooms0
- Sqr Footage3035
- Lot Size0.1261 Acres
Data Source:
California Regional MLS (CRMLS)
Property Description
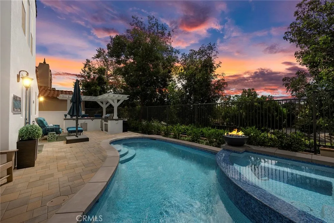
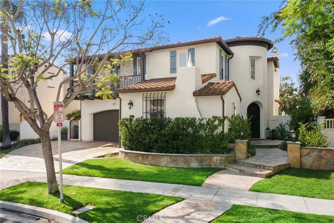

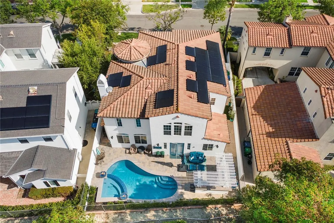
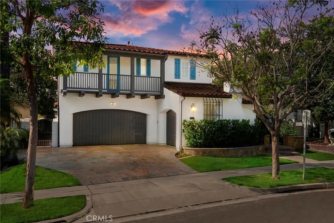
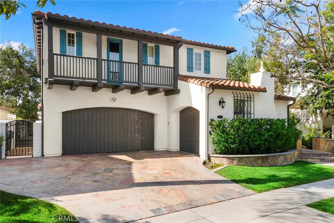
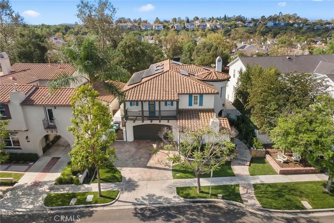
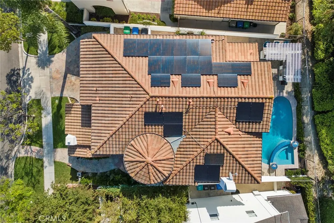
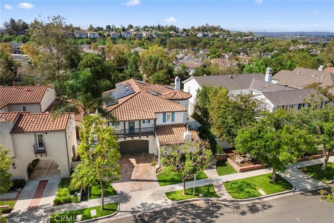
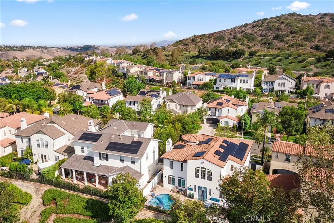
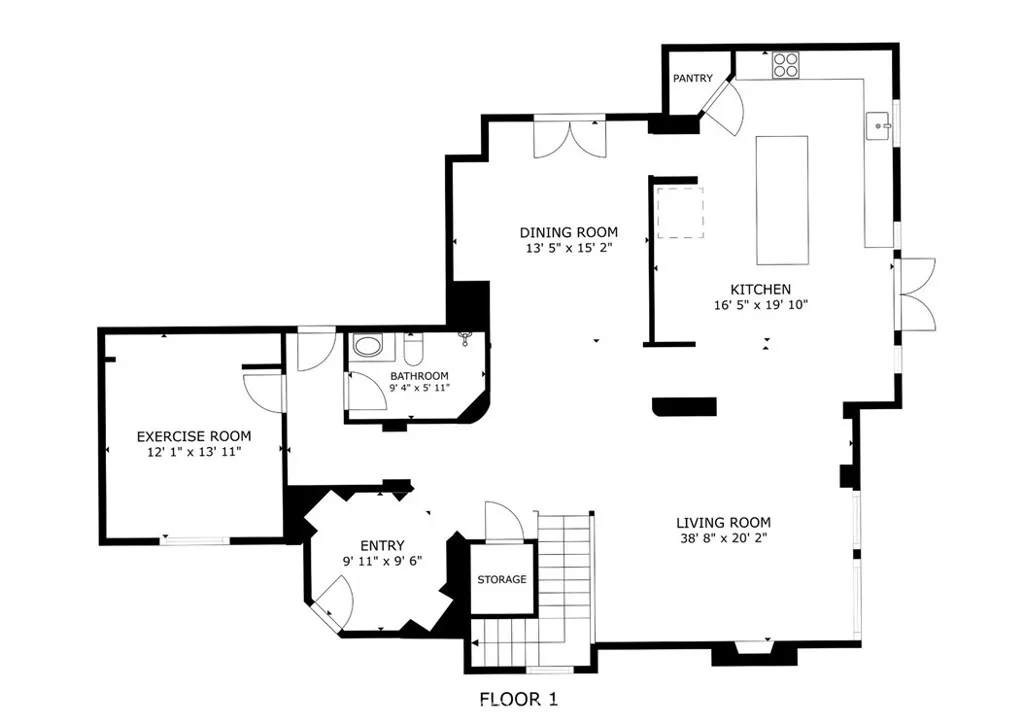
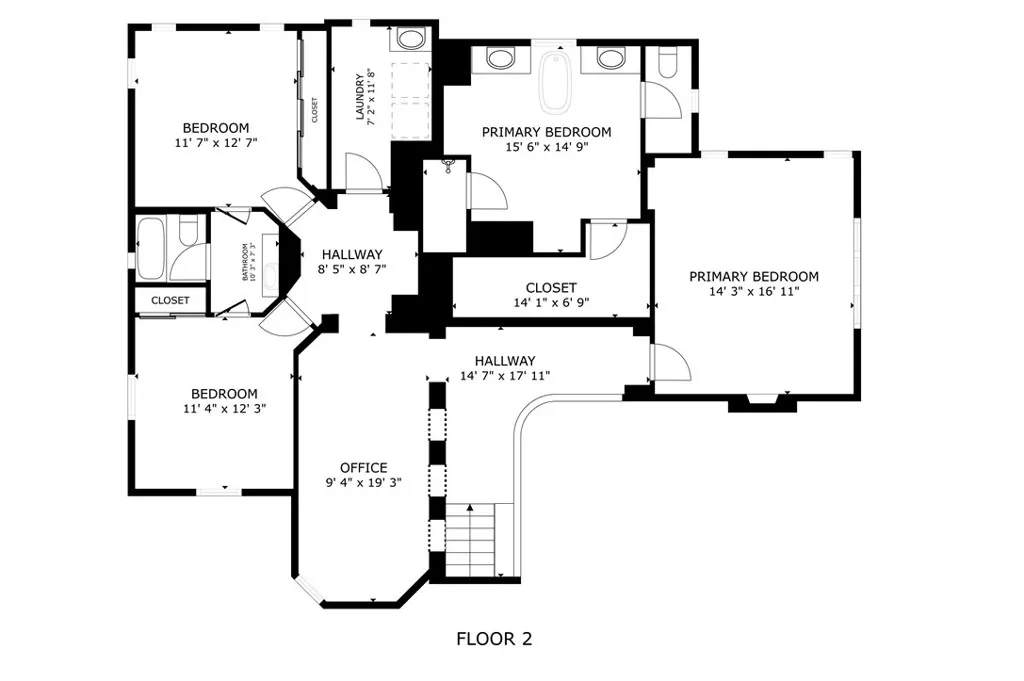
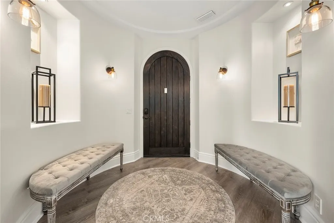
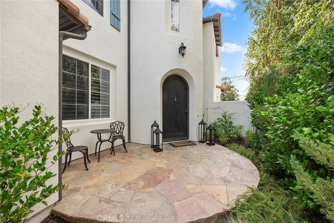
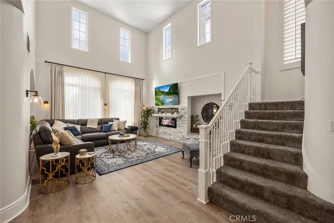
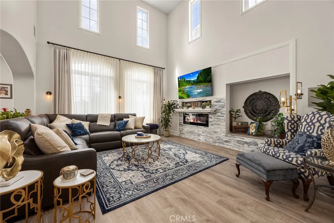
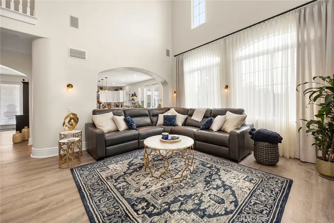
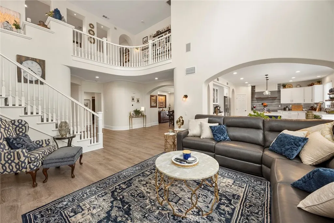
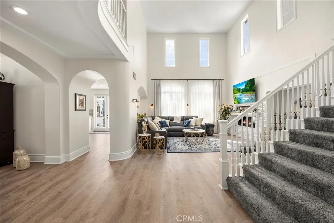
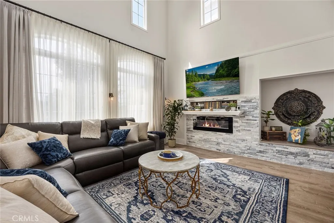
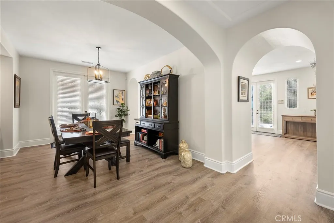
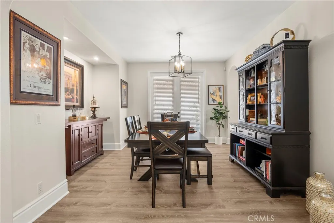
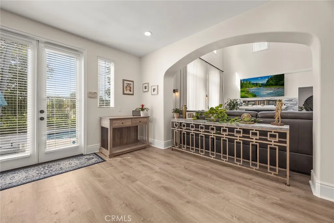
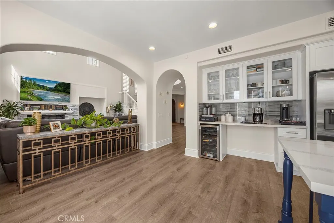
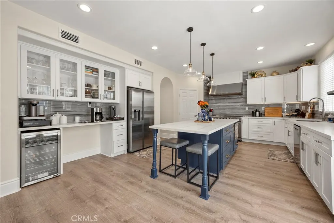
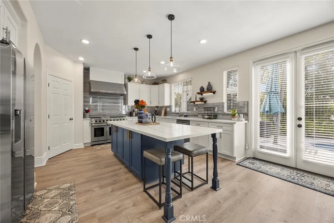
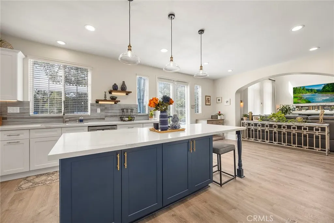
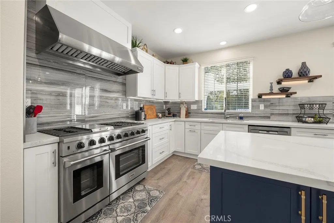
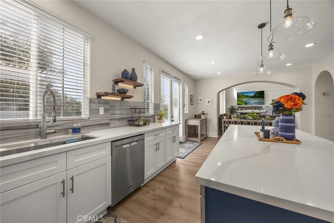
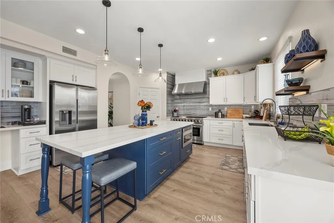
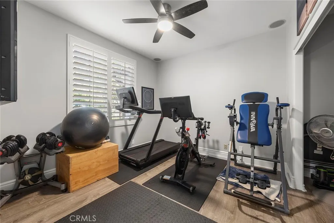
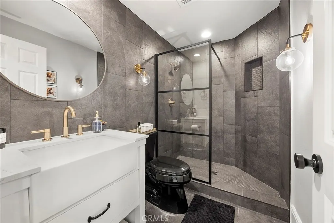
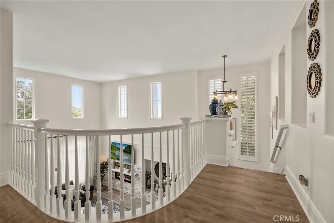
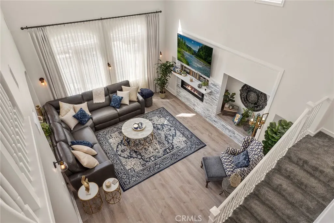
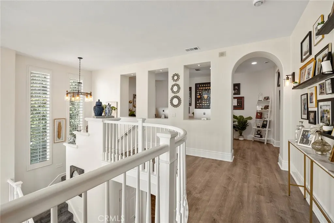
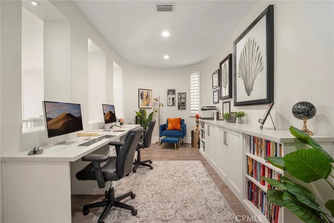
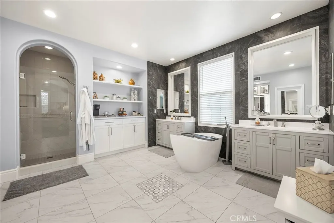
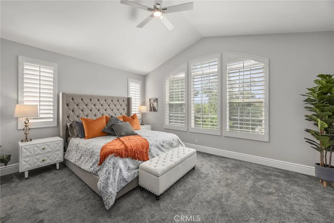
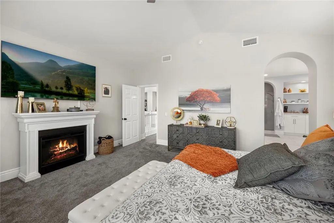
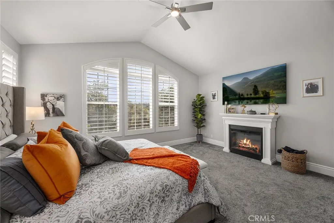
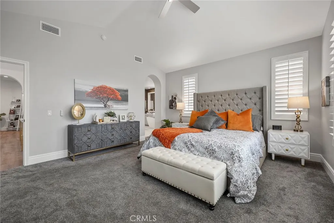
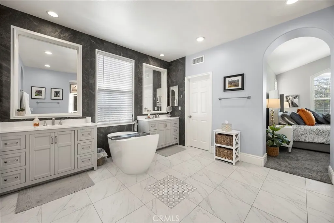
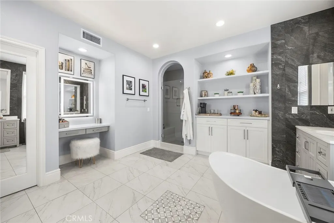
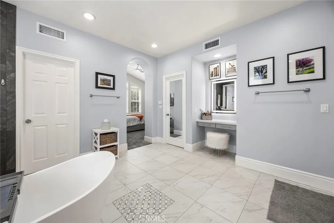
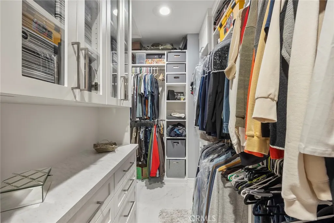
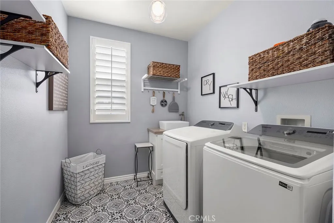
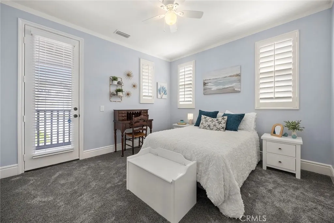
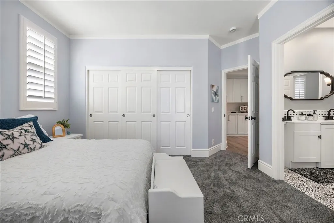
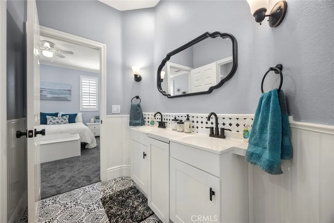
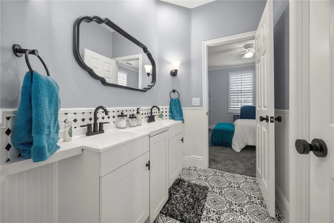
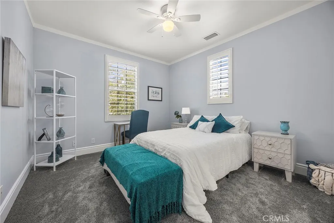
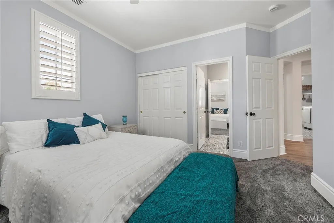
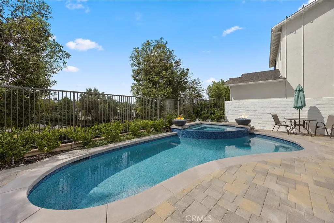
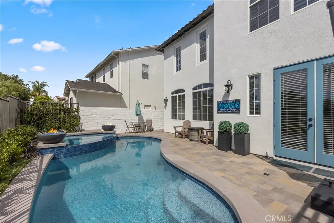
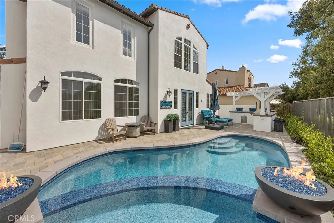
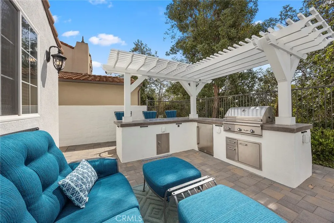
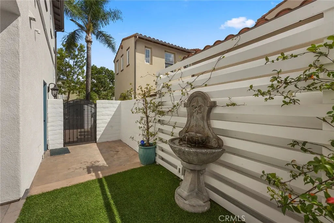
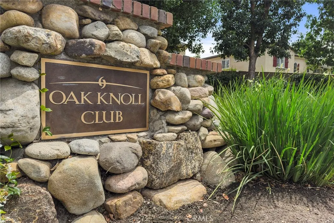
Four Bedrooms, 3 Baths, Office, 3-Car Garage, pool, spa, and BBQ Island residence in the highly sought-after Oak Knoll Village of Ladera Ranch. Over 295K in recent upgrades. Set on a cul-de-sac, this exceptional home captures the best of Southern California with timeless architectural charm, modern updates, and a private resort-style backyard designed for everyday enjoyment. From the moment you arrive, the home makes a lasting impression. The classic stucco façade, clay tile roof, decorative shutters, lush landscaping, and Mediterranean-inspired details create beautiful curb appeal and a true sense of arrival. Inside, the home opens with soaring ceilings, abundant natural light, elegant arched openings, and an open upper gallery that adds volume and character. The expansive great room is warm, refined, and inviting, featuring oversized windows and a sleek fireplace with stone. At the heart of the home, the redesigned kitchen blends style and function. White cabinetry, quartz countertops, stainless steel appliances, a professional-style range, statement hood, oversized island, and dedicated beverage and coffee station with glass-front cabinetry create a space that feels both polished and practical. Multiple living and dining areas flow throughout the main level, offering flexibility. Curved walls, arched doorways, a dramatic staircase, and thoughtful architectural details give the home a distinctive character. The floor plan offers space for family, guests, work, and daily life. The downstairs bedroom and bath provide valuable flexibility, while the upstairs layout includes the primary suite, two additional bedrooms, an office, and laundry room. The backyard is a private retreat with a sparkling remodeled pool and spa, spacious patio, pergola-covered BBQ island, fire features, and outdoor entertaining areas. It feels like your own resort, right at home. Recent upgrades add comfort, efficiency, and peace of mind. The pool and spa were fully remodeled with pebble tech, updated firepots, and new equipment in 2023/2024. The home also features a fully owned solar power system installed in 2024, dual three-ton HVAC systems installed in 2025 AND a tankless water heater in 2025. Additional updates include interior paint, flooring, electrical upgrades, primary closet built-ins, office built-ins, irrigation improvements, built-in garage storage racks, soft water system, and epoxy garage flooring. PEX Re-pipe in 2020. CFD Taxes mature in 2029 per the County.
| Elementary School | Middle School | High School |
|---|---|---|
| Chaparral Elementary School | Ladera Ranch Middle School | Tesoro High School |
| Price History | |
|---|---|
| 7/7/2026 | Listed $2,299,000 |
| 9/11/2026 | 1$2,274,000 |
General Features
| Living Area | 3035 |
|---|---|
| Sewer | Public Sewer |
| Heating | Central |
| Cooling | Central Air |
| Utilities | Cable Available,Electricity Available,Electricity Connected,Natural Gas Available,Natural Gas Connected,Sewer Connected,Underground Utilities,Water Available,Water Connected |
| Possession | Close Plus 3 Days,Negotiable |
| Roof | Spanish Tile |
| Appliances | Dishwasher,Disposal,Gas Oven,Gas Range,Microwave,Water Softener,Tankless Water Heater |
| HOA Fee | 283 |
| Garage Spaces | 3 |
| Patio/Porch Features | Front Porch,Patio,Stone |
| Architectural Style | Mediterranean,Spanish |
| Pool Features | Gunite,In Ground,Pebble,Private,Tile,Association |
| Security Features | Carbon Monoxide Detector(s),Smoke Detector(s) |
| Construction Materials | Stucco,Wood Siding |
| Year Built | 2000 |
| Electric | Electricity - On Property,220 Volts For Spa,Photovoltaics Seller Owned |
| View | Neighborhood,Trees/Woods |
| Stories Count | 2 |
| Levels | Two |
| Property Subtype | Single Family Residence |
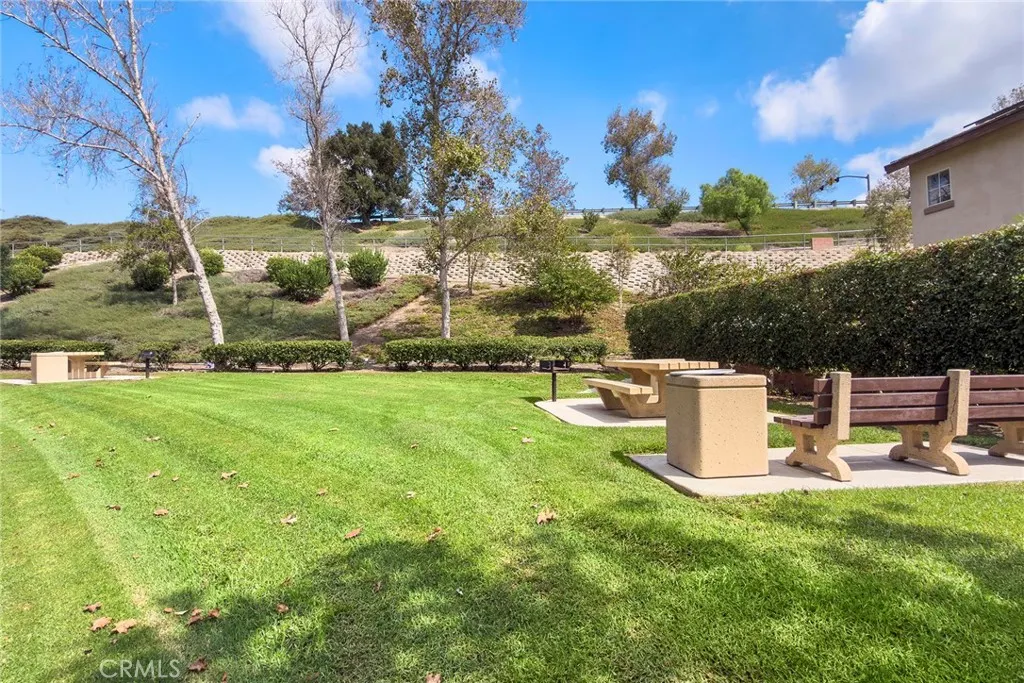
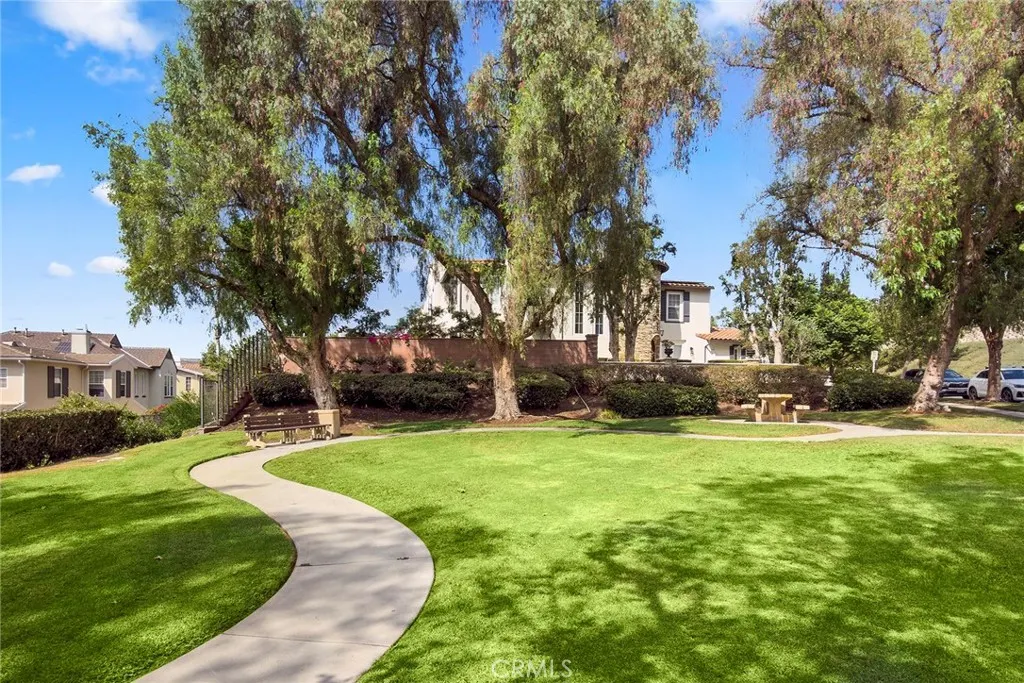
| Community Features | Biking,Curbs,Foothills,Gutter(s),Park,Street Lights,Suburban,Sidewalks |
| Assoc Fee Paid Per | Monthly |
| County | Orange |
| New Construction | false |
| Property Type | Residential |
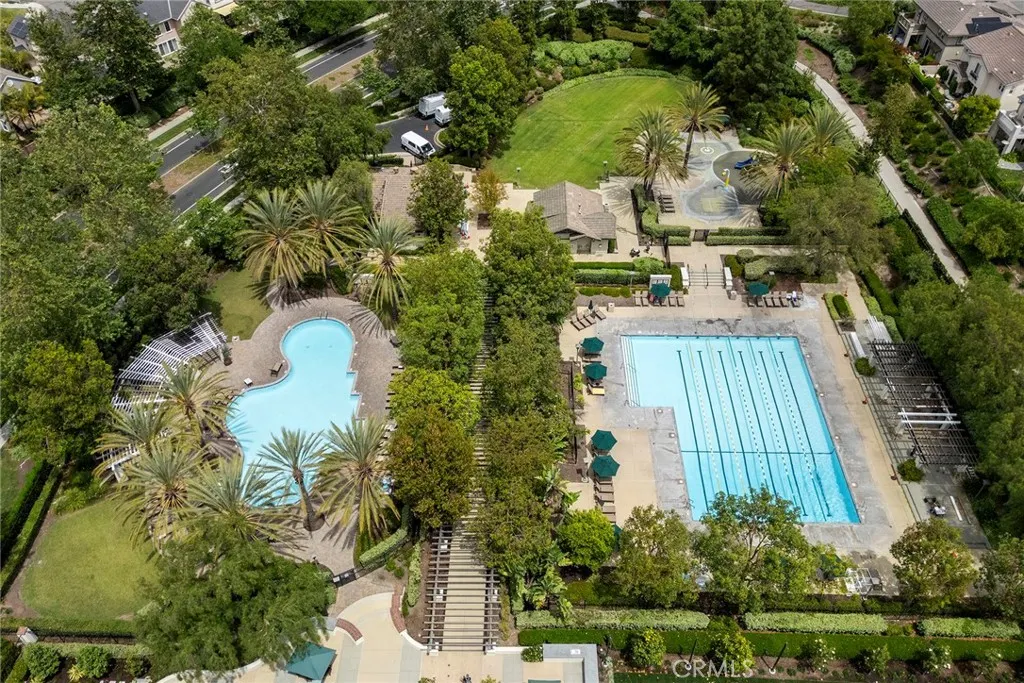
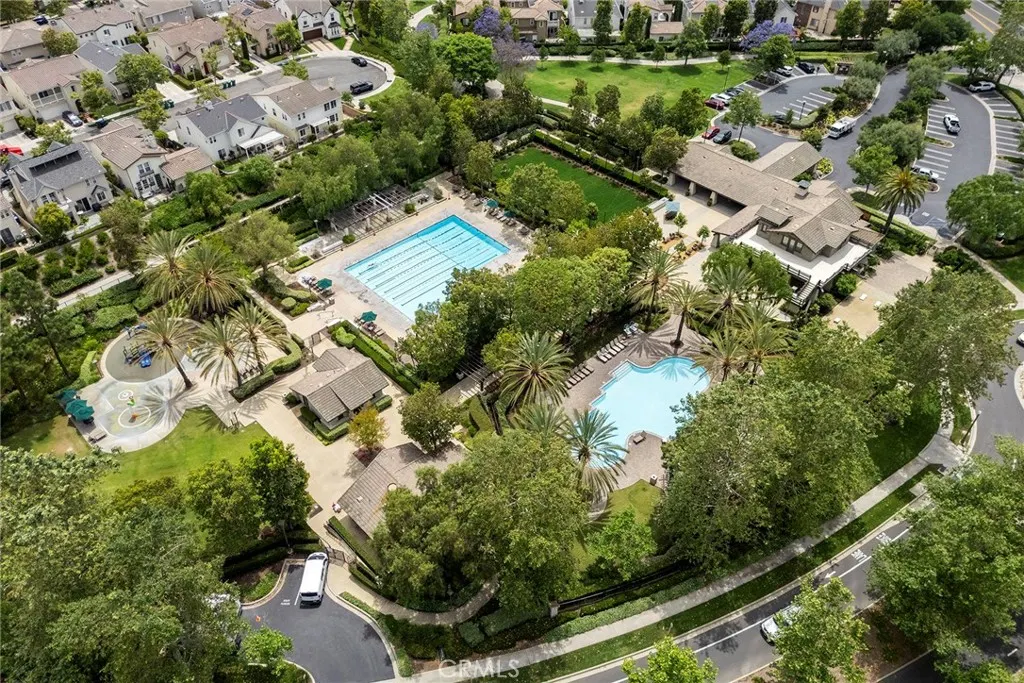
| Association Amenities | Clubhouse,Pool,Recreation Room,Spa/Hot Tub |
| HOA | true |
| Attached Garage | true |
| Subdivision Name | Amberly Lane (AMLN) |
| Facing Direction | Northeast |
| Garage Y/N | true |
| Green Energy Generation | Solar |
| Full Baths | 3 |
| Special Listing Conditions | Standard,Trust |
| Status | Active |
| Directions | North on Sienna from Crown Valley, right on Blakemore, left on Kempton |
| High School | Tesoro |
| City | Ladera Ranch |
| Disclosures | Covenants/Restrictions Disclosure,Easement(s),HOA Disclosure,Home Warranty |
| Association Name | LARMAC |
| Entry Location | FRONT |
| Senior Community Y/N | false |
| High School District | Capistrano Unified |
| Open Parking Spaces | 3 |
| Number Of Units Total | 1 |
| MLS Area | LD - Ladera Ranch |
| Lot Size Units | Square Feet |
| Lot Size Square Feet | 5493 |
| Listing Terms | Conventional |
| Spa Features | Association,In Ground,Private,See Remarks |
| Elementary School | Chaparral |
| Property Attached Y/N | false |
| Land Lease Y/N | false |
| Current Financing | Conventional |
| Middle/Junior High School | Ladera Ranch |
| Property Condition | Turnkey |
| Walk Score | 51 |
| Additional Parcels Y/N | false |
| Lease Considered Y/N | false |
| Virtual Tour | https://my.matterport.com/show/?m=GqiSeT37myq&brand=0 |
| Structure Type | House |
| Living Area Units | Square Feet |
| Builder Name | Taylor Woodrow |
| Standard Status | Active |
| Occupancy Type | Owner |
| Year Built Source | Assessor |
| Tax Lot | 5 |
| Property Sub Type Additional | Single Family Residence |
| Expected Active Date | 2026-07-06 |
| PostalCity | LADERA RANCH |
Interior Features
| Interior Amenities | Breakfast Bar,Built-in Features,Balcony,Breakfast Area,Block Walls,Ceiling Fan(s),Cathedral Ceiling(s),Separate/Formal Dining Room,Eat-in Kitchen,Granite Counters,High Ceilings,Pantry,Recessed Lighting,Loft,Primary Suite,Walk-In Pantry,Walk-In Closet(s) |
|---|---|
| Flooring | Carpet,Tile,Vinyl |
| Fireplace Features | Gas,Gas Starter,Living Room |
| Total Stories | 2 |
| Common Walls | No Common Walls |
| Air Conditioning Y/N | true |
| Heating Y/N | true |
| Window Features | Double Pane Windows,Screens,Shutters |
| Fireplace Y/N | true |
| Laundry Features | Washer Hookup,Gas Dryer Hookup,Laundry Room,Upper Level |
| Total Bedrooms | 4 |
| Entry Level | 1 |
| Main Level Bedrooms | 1 |
| Main Level Bathrooms | 1 |
| LivingAreaSource | Assessor |
| Total Baths | 3 |
Exterior Features
| Exterior Amenities | Rain Gutters |
|---|---|
| Fencing | Block,Wrought Iron |
| Parking Features | Door-Multi,Direct Access,Door-Single,Driveway,Garage Faces Front,Garage,Garage Door Opener,Garage Faces Side |
| Lot Features | Back Yard,Cul-De-Sac,Front Yard,Sprinklers In Front,Lawn,Sprinkler System,Yard |
| Water Source | Public |
| Total Parking | 6 |
| Lot Size Area | 5493 |
| Foundation Details | Slab |
| Spa | true |
| Lot Size Acres | 0.1261 |
| Road Surface Type | Paved |
| Private Pool | true |
| Lot Size Source | Assessor |
| Door Features | French Doors |
| Road Frontage Type | City Street |
| Builder Model | A |
Amenities
- Foreclosure
- Views
- Short Sale
- New Construction
- Adult 55+
- Lease To Own
- No HOA Fees
- Furnished
- Primary On Main
- Air Conditioning
- Seller Finance
- Green
- Fixer Upper
- Horse
- Golf
- Fireplace
- Deck
- Garage
- Basement
- Pool
Property vs Single Family Average in 92694
Price
Year Built
Walkscore
 Based on information from California Regional Multiple Listing Service, Inc. as of September 14, 2026 8:04 PM UTC This information is for your personal, non-commercial use and may not be used for any purpose other than to identify prospective properties you may be interested in purchasing. Display of MLS data is usually deemed reliable but is NOT guaranteed accurate by the MLS. Buyers are responsible for verifying the accuracy of all information and should investigate the data themselves or retain appropriate professionals. Information from sources other than the Listing Agent may have been included in the MLS data. Unless otherwise specified in writing, Broker/Agent has not and will not verify any information obtained from other sources. The Broker/Agent providing the information contained herein may or may not have been the Listing and/or Selling Agent.
