
Views

Address
6310 E Vera Crest, Long Beach, CA
Price
$ 2,285,000
Property Attributes
- MLS#PW26182200
- TypeSingle Family
- Listing Status ActiveUnderContract
- CountyLos Angeles
- CityLong Beach
- Area Bixby Hill
- NeighborhoodBixby Hill (BBH)
- Zip90815
- Style
- Year Built1968
- Price$ 2,285,000
- Bedrooms4
- Full Bathrooms3
- Half Bathrooms1
- Sqr Footage3096
- Lot Size0.1868 Acres
Data Source:
California Regional MLS (CRMLS)
Property Description
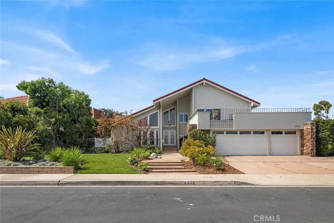
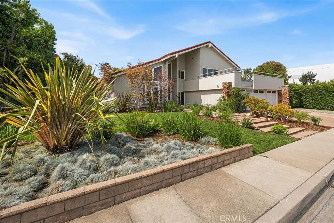
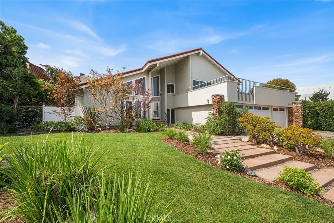
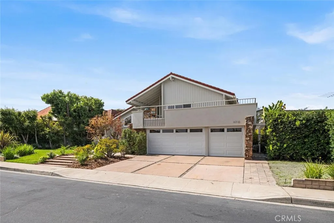
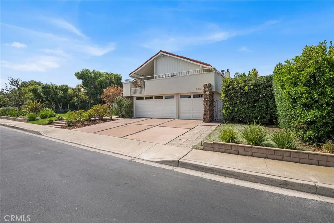
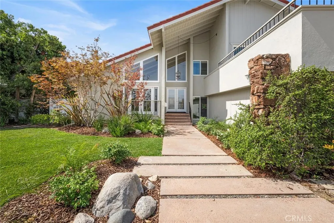
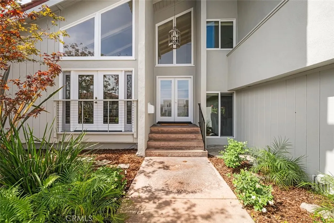
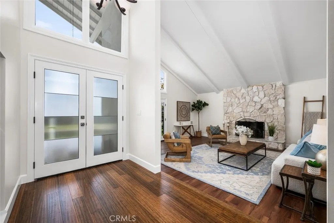
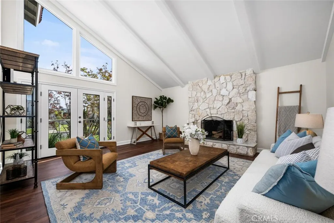
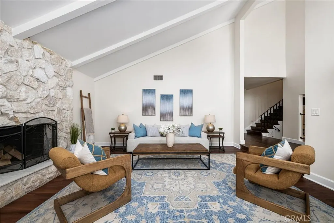
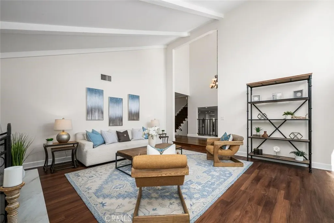
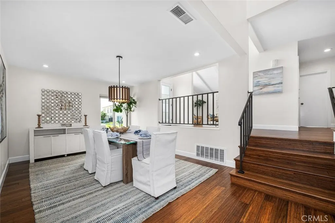
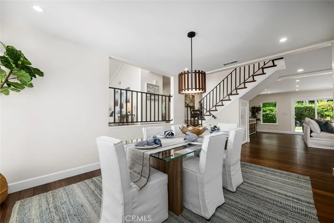
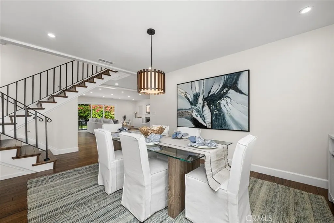
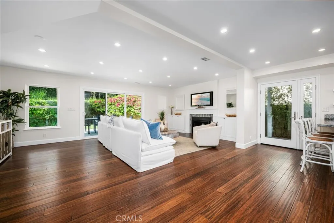
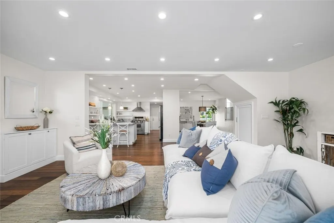
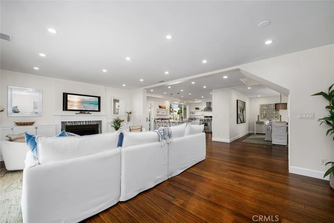
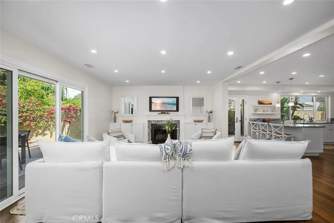
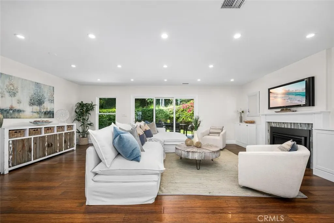
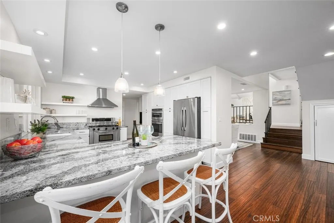
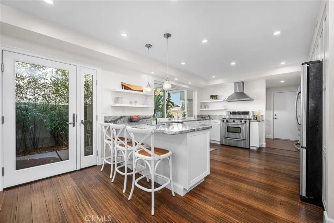
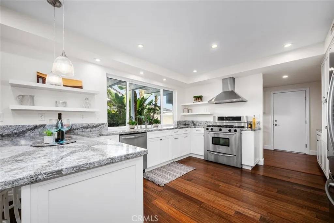
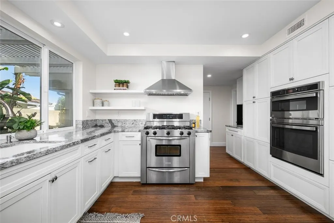
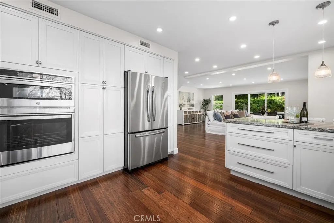
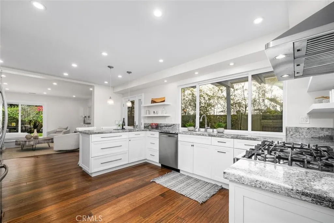
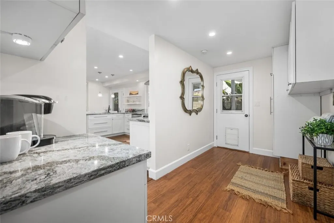
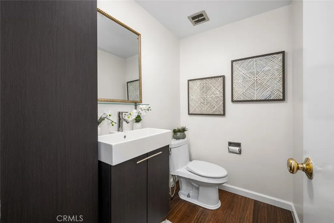
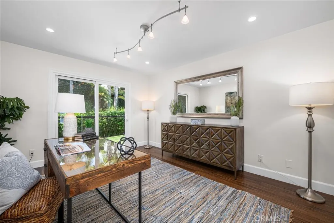
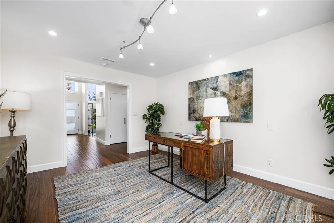
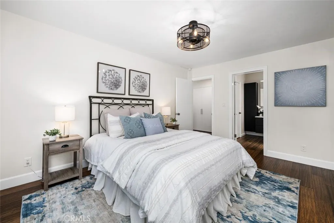
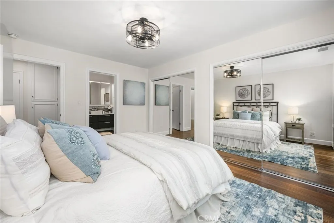
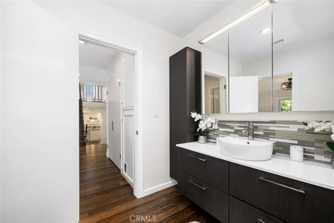
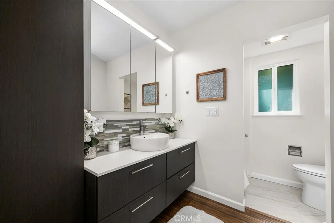
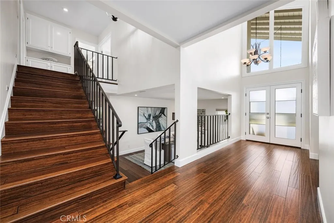
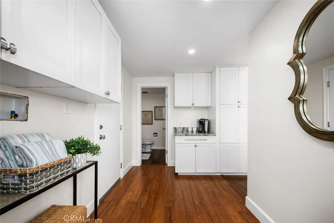
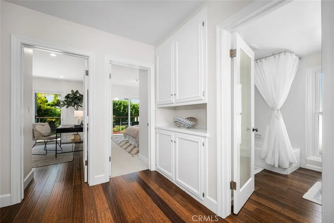
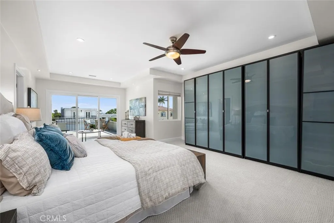
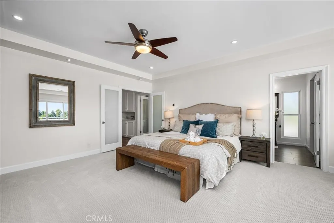
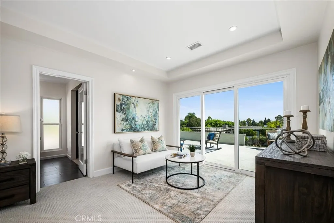
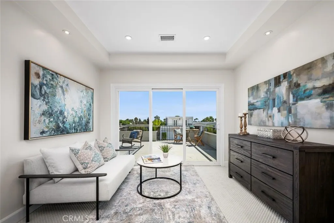
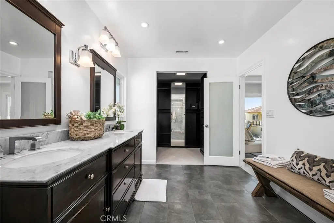
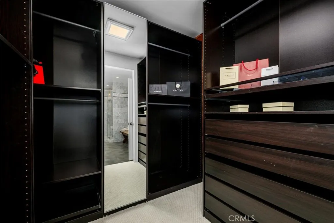
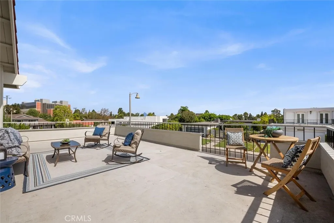
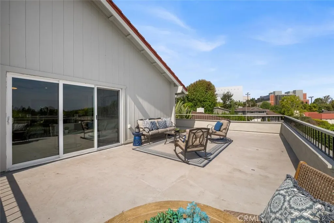
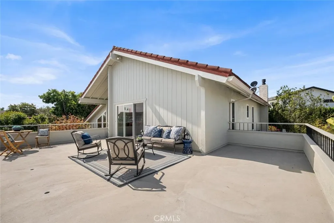
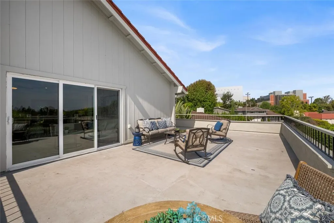
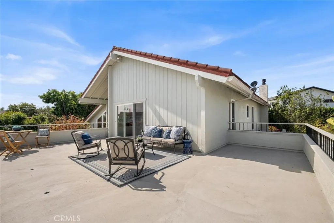
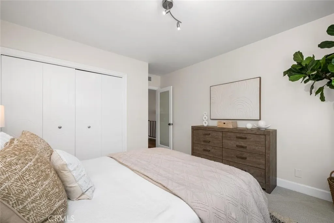
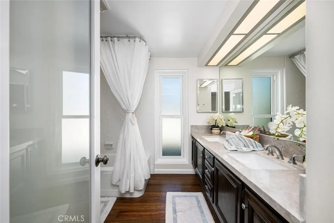
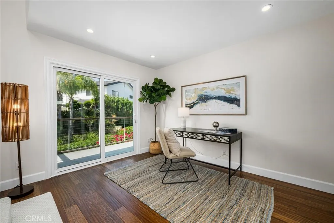
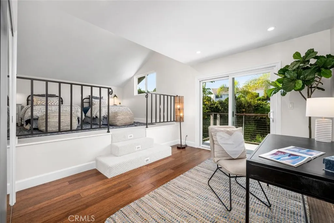
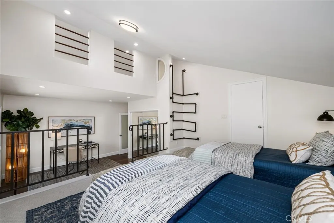
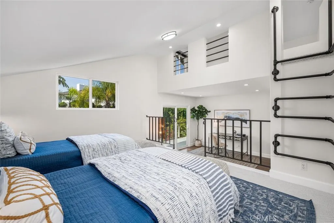
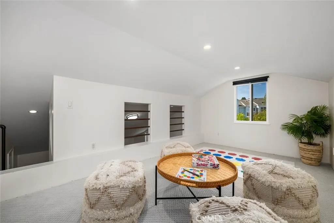
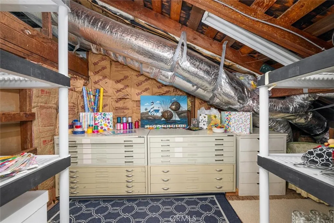
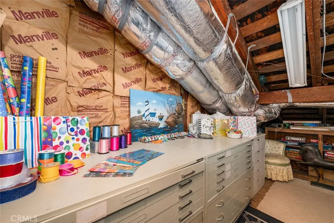
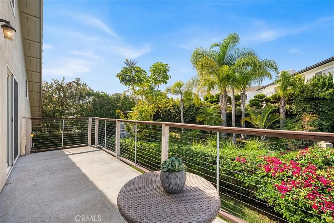
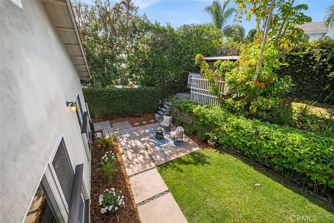
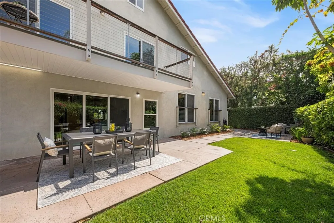
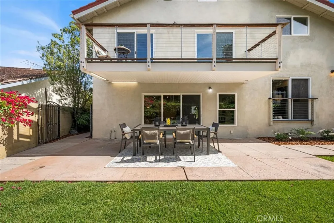
Welcome to Bixby Hill, a guard-gated community offering privacy, charm, and an exceptional lifestyle. This tri-level executive home showcases lush front-yard landscaping and outstanding curb appeal. Inside, the light and bright living room features soaring vaulted ceilings, a stone fireplace, and large upper windows that flood the space with incredible natural light. At this level, you’ll find a ¾ bathroom, a guest bedroom, and a dedicated office, all with gorgeous views of the beautifully landscaped backyard. Step down to the main living level, where an open and inviting floor plan connects the formal dining room, spacious family room, and a cozy fireplace—perfect for entertaining and everyday living. The gourmet kitchen is beautifully appointed with custom white cabinetry, granite countertops, a high-end gas range, two ovens, and a built-in microwave. Just off the kitchen is a convenient inside laundry room. The home offers 4 bedrooms and 4 bathrooms, including a versatile layout with multiple flexible living spaces. One oversized bedroom spans two levels and includes an enclosed loft, extra storage room, and a private balcony. Another spacious bedroom also features a balcony with peaceful views of the backyard. The primary suite is a true retreat, showcasing stunning mountain views and direct access to a large private balcony—ideal for relaxing and unwinding. The luxurious primary bathroom includes dual sinks, a walk-in shower, and a huge walk-in closet. Additional highlights include beautifully remodeled bathrooms, wood flooring, recessed lighting, and thoughtfully designed living spaces throughout. The three-car garage offers abundant storage, new garage doors, and a new 220V 40-amp EV charging outlet. Additional upgrades include a water softening system, a new 18 SEER dual-zone A/C and heating system with UV filtration, dual Nest thermostats, rain gutters, and ultra-low VOC sealer and paint throughout the home. Outside, enjoy a private backyard retreat. This home is located on a peaceful cul-de-sac within the gated community and offers a rare combination of privacy, comfort, and elegance.
| Elementary School | Middle School | High School |
|---|---|---|
| Kettering Elementary School | Rogers Middle School | Woodrow Wilson High School |
| Price History | |
|---|---|
| 8/20/2026 | Listed $2,285,000 |
General Features
| Living Area | 3096 |
|---|---|
| Sewer | PublicSewer |
| Heating | Central |
| Cooling | CentralAir |
| Possession | ClosePlus2Days |
| Appliances | SixBurnerStove,BuiltInRange,ConvectionOven,Dishwasher,GasOven,Microwave,Refrigerator |
| HOA Fee | 2987 |
| Garage Spaces | 3 |
| Pool Features | None |
| Year Built | 1968 |
| View | Mountains,Neighborhood |
| Levels | ThreeOrMore |
| Property Subtype | SingleFamilyResidence |
| Community Features | Suburban,Sidewalks |
| Assoc Fee Paid Per | Annually |
| County | Los Angeles |
| New Construction | false |
| Property Type | Residential |
| Association Amenities | ControlledAccess,Management,Guard,Security |
| HOA | true |
| Attached Garage | true |
| Subdivision Name | Bixby Hill (BBH) |
| Garage Y/N | true |
| Full Baths | 2 |
| Special Listing Conditions | Standard |
| Status | ActiveUnderContract |
| Directions | Go through the gate Bixby Hill |
| High School | Woodrow Wilson |
| City | Long Beach |
| Association Name | BHCA |
| Entry Location | 1 |
| Senior Community Y/N | false |
| High School District | Long Beach Unified |
| Number Of Units Total | 1 |
| MLS Area | 38 - Bixby Hill |
| Lot Size Units | SquareFeet |
| Lot Size Square Feet | 8135 |
| Carport Spaces | 3 |
| Carport Y/N | true |
| Listing Terms | Cash,CashToNewLoan |
| Elementary School | Kettering |
| Property Attached Y/N | false |
| Land Lease Y/N | false |
| Middle/Junior High School | Rogers |
| Additional Parcels Y/N | false |
| Lease Considered Y/N | false |
| Structure Type | House |
| Living Area Units | SquareFeet |
| Standard Status | ActiveUnderContract |
| Occupancy Type | Vacant |
| Year Built Source | Other |
| Tax Lot | 53 |
| Property Sub Type Additional | SingleFamilyResidence |
| Expected Active Date | 2026-08-21 |
| PostalCity | LONG BEACH |
Interior Features
| Interior Amenities | BuiltInFeatures,Balcony,GraniteCounters,HighCeilings,MultipleStaircases,Storage,BedroomOnMainLevel,PrimarySuite,WalkInClosets |
|---|---|
| Fireplace Features | FamilyRoom,LivingRoom |
| Total Stories | 3 |
| Common Walls | NoCommonWalls |
| Air Conditioning Y/N | true |
| Heating Y/N | true |
| Fireplace Y/N | true |
| Half Baths | 1 |
| 3/4 Baths | 1 |
| Laundry Features | Inside,LaundryRoom |
| Total Bedrooms | 4 |
| Entry Level | 1 |
| Main Level Bedrooms | 1 |
| Main Level Bathrooms | 1 |
| LivingAreaSource | Assessor |
| Total Baths | 4 |
Exterior Features
| Lot Features | BackYard,FrontYard,Garden,SprinklersInRear,SprinklersInFront,SprinklerSystem |
|---|---|
| Water Source | Public |
| Total Parking | 6 |
| Lot Size Area | 8135 |
| Lot Size Acres | 0.1868 |
| Private Pool | false |
| Lot Size Source | Assessor |
Amenities
- Foreclosure
- Views
- Short Sale
- New Construction
- Adult 55+
- Lease To Own
- No HOA Fees
- Furnished
- Primary On Main
- Air Conditioning
- Seller Finance
- Green
- Fixer Upper
- Horse
- Golf
- Fireplace
- Deck
- Garage
- Basement
- Pool
Property vs Single Family Average in 90815
Price
Year Built
 Based on information from California Regional Multiple Listing Service, Inc. as of September 17, 2026 8:27 PM UTC This information is for your personal, non-commercial use and may not be used for any purpose other than to identify prospective properties you may be interested in purchasing. Display of MLS data is usually deemed reliable but is NOT guaranteed accurate by the MLS. Buyers are responsible for verifying the accuracy of all information and should investigate the data themselves or retain appropriate professionals. Information from sources other than the Listing Agent may have been included in the MLS data. Unless otherwise specified in writing, Broker/Agent has not and will not verify any information obtained from other sources. The Broker/Agent providing the information contained herein may or may not have been the Listing and/or Selling Agent.
