
Views


Address
37 Festivo, Irvine, CA
Price
$ 2,468,000
Property Attributes
- MLS#WS26185417
- TypeSingle Family
- Listing Status Active
- CountyOrange
- CityIrvine
- Area Westpark
- NeighborhoodVista West Park (VS)
- Zip92606
- Style
- Year Built1995
- Price$ 2,468,000
- Bedrooms5
- Full Bathrooms3
- Half Bathrooms0
- Sqr Footage2607
- Lot Size0.1607 Acres
Data Source:
California Regional MLS (CRMLS)
Property Description
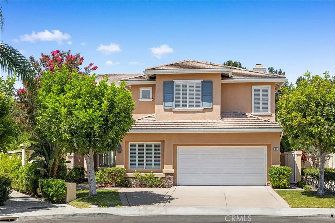
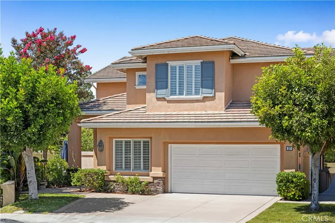
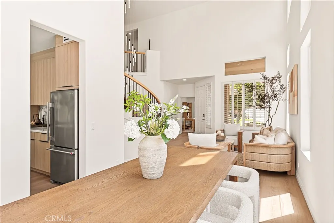
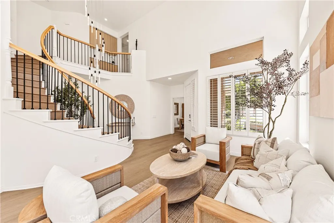
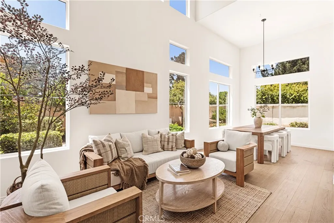
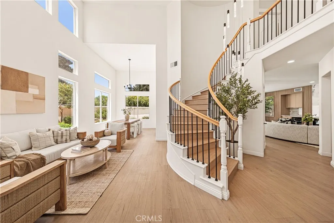
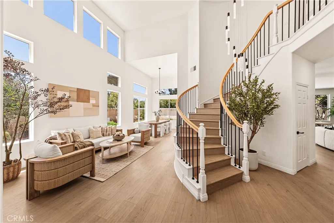
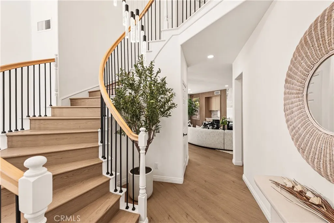
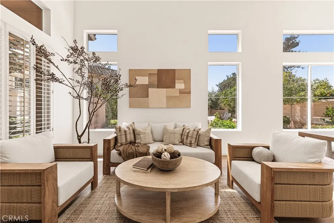
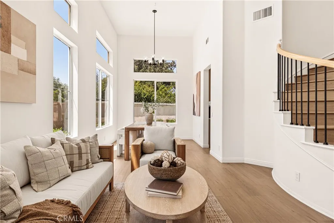
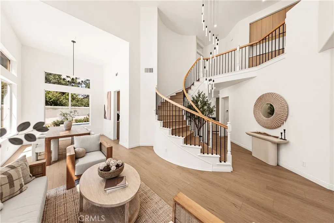
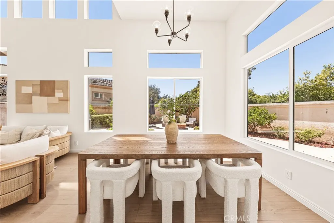
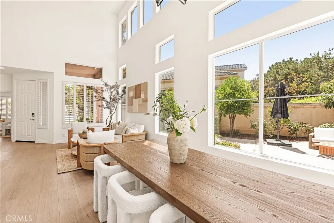
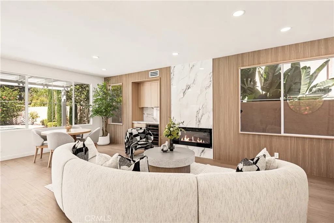
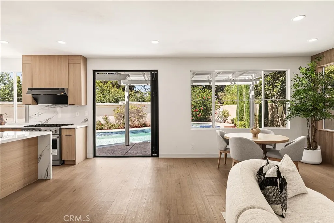
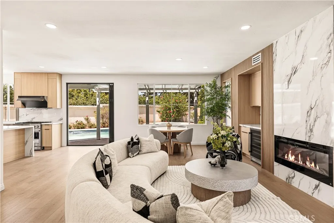
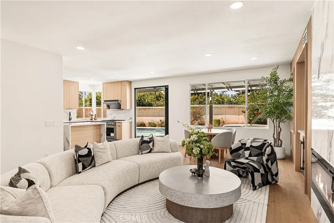
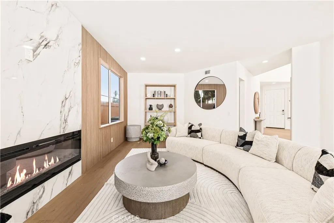
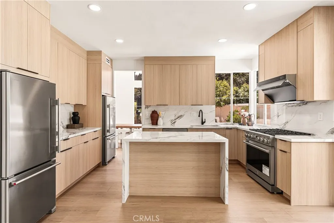
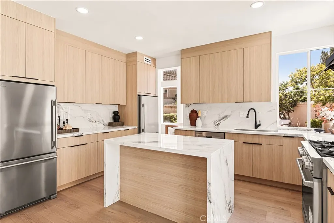
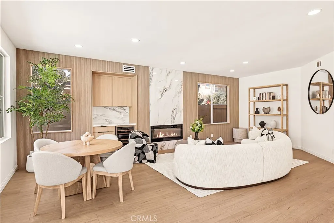
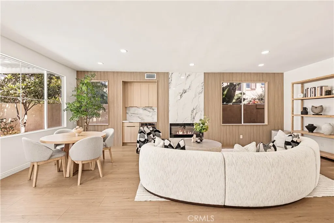
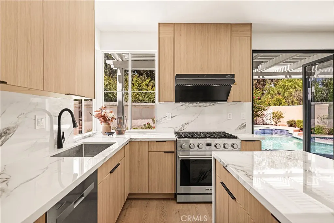
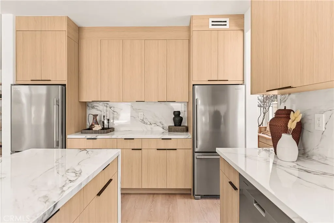
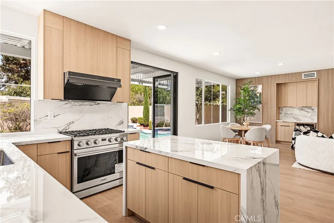
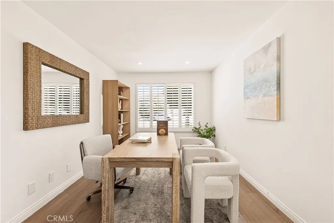
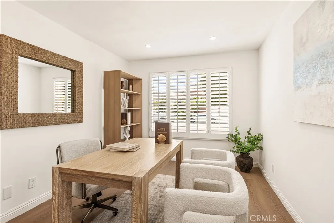
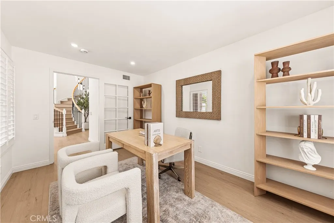
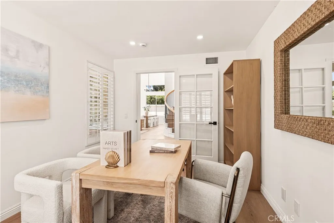
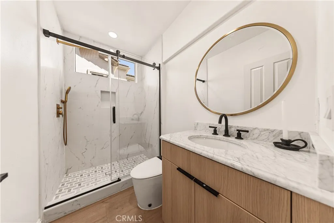
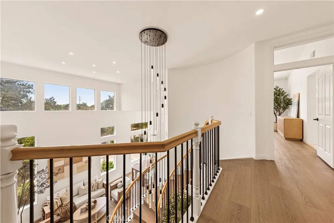
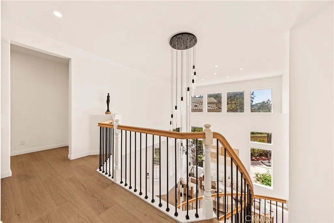
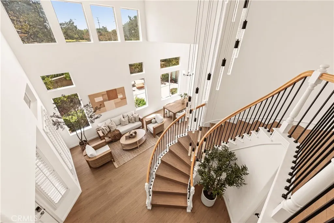
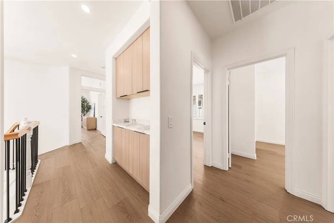
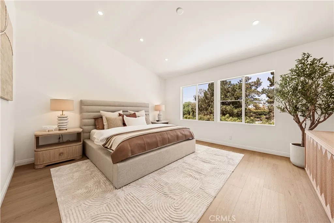
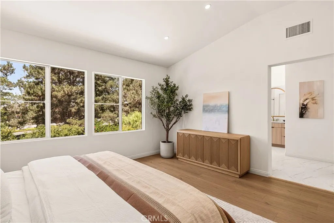
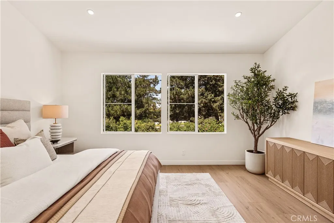
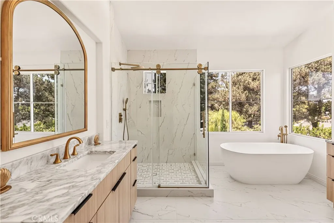
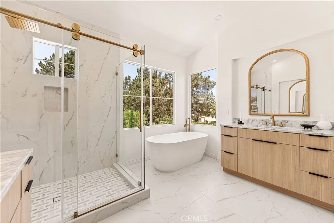
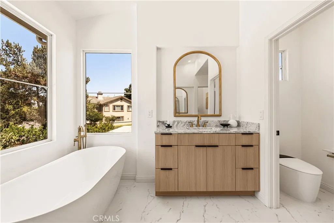
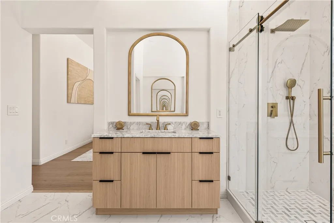
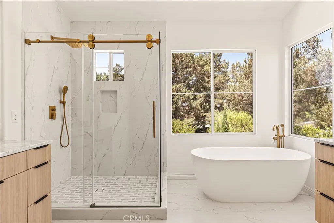
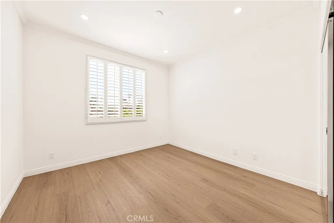
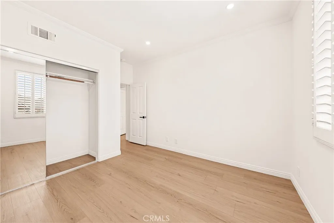
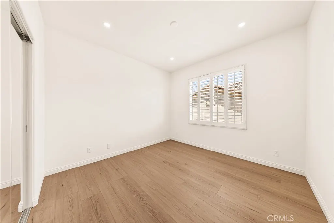
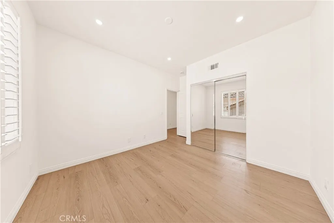
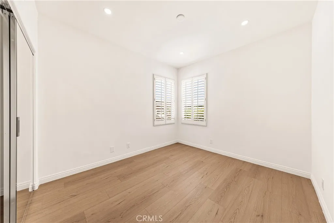
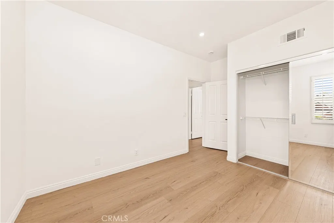
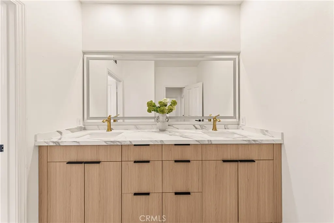
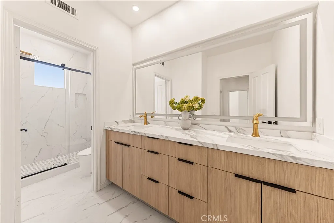
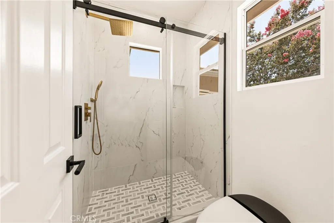
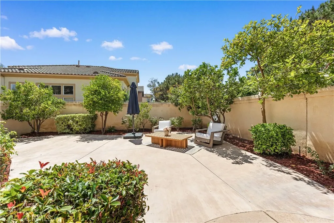
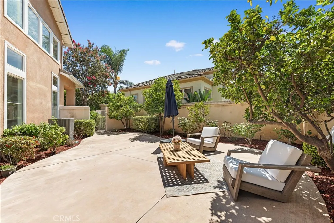
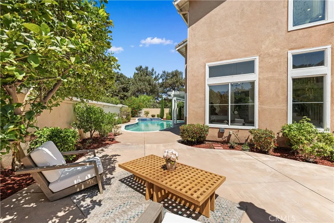
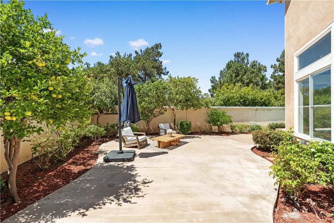
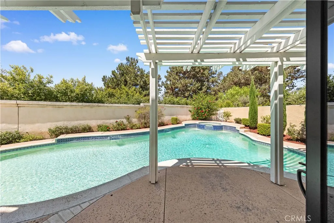
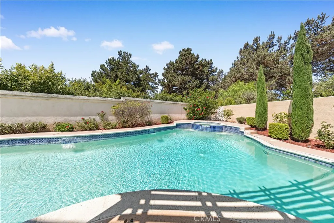
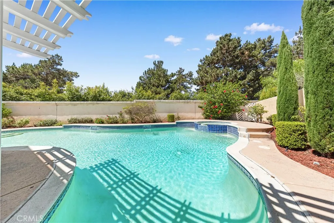
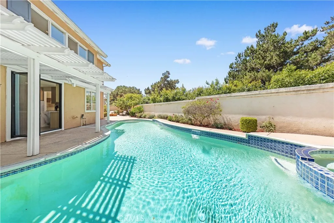
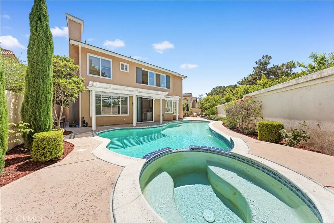
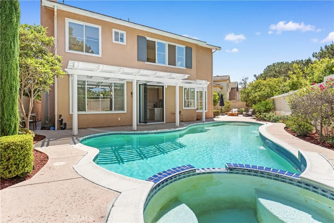
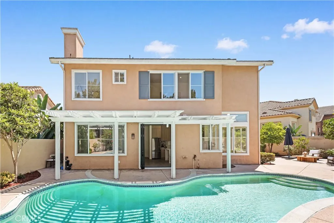
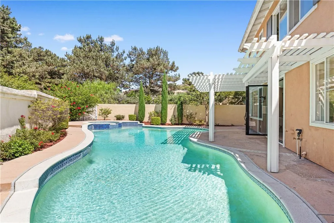
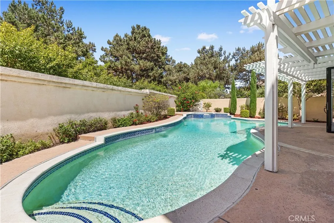
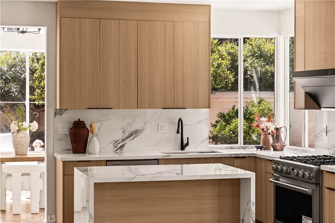
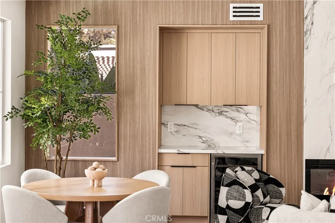
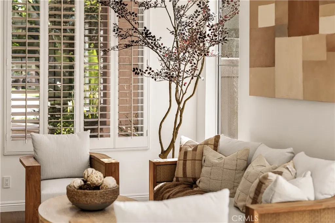
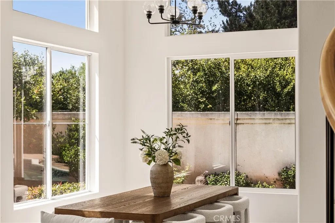
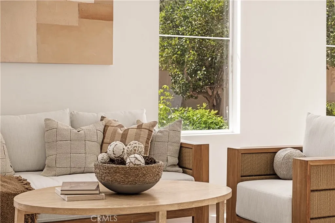
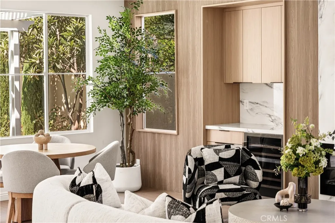
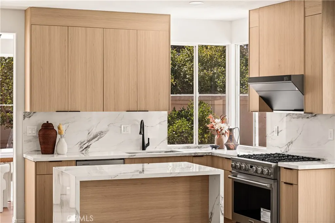
Rarely available in Westpark! Tucked away on a quiet and private cul-de-sac, this extensively upgraded 5-bedroom(downstair office can be 5th bedroom), 3-bath pool home sits on an approximately 7,000 sq. ft. lot—offering a rare combination of privacy, space, modern design, and exceptional convenience. Step inside to soaring ceilings, dramatic walls of windows, abundant natural light, and new wide-plank flooring throughout. The home has been thoughtfully upgraded from top to bottom, including a beautifully remodeled kitchen with modern cabinetry, elegant countertops, upgraded appliances and dual refrigerators. The redesigned family room features a striking floor-to-ceiling fireplace, custom wood detailing, and a built-in beverage area. All bathrooms have been newly remodeled with contemporary finishes. The spacious primary suite features a spa-inspired bath with dual vanities, an oversized glass-enclosed shower, and a freestanding soaking tub. A desirable first-floor bedroom and full bathroom provide excellent flexibility for guests, a home office, or multi-generational living. Outside, the approximately 7,000 sq. ft. lot offers exceptional privacy with a swimming pool and spa, generous entertaining space, and plenty of room for BBQs, basketball, play, and family gatherings. Ideally located in the heart of Irvine, with convenient access to I-405, I-5 and SR-55, approximately 10 minutes from John Wayne Airport, and close to shopping, dining, parks, schools and Irvine’s major business centers. Private cul-de-sac. Large lot. Pool & spa. Extensively upgraded. An exceptional opportunity in the heart of Westpark.
| Price History | |
|---|---|
| 8/24/2026 | Listed $2,468,000 |
General Features
| Living Area | 2607 |
|---|---|
| Sewer | Public Sewer |
| Heating | Central |
| Cooling | Central Air |
| Utilities | Electricity Available,Sewer Available,Water Available |
| Roof | Tile |
| Appliances | Dishwasher,Gas Oven,Gas Range,Refrigerator |
| HOA Fee | 82 |
| Garage Spaces | 2 |
| Pool Features | Private |
| Security Features | Carbon Monoxide Detector(s),Smoke Detector(s) |
| Year Built | 1995 |
| View | City Lights,Pool,Trees/Woods |
| Stories Count | 2 |
| Levels | Two |
| Property Subtype | Single Family Residence |
| Community Features | Sidewalks |
| Assoc Fee Paid Per | Monthly |
| County | Orange |
| New Construction | false |
| Property Type | Residential |
| Association Amenities | Barbecue,Playground,Pickleball,Trail(s) |
| HOA | true |
| Attached Garage | true |
| Contingency | Sellers are motivated and will review ALL offers. Buyer and Buyer's Agent to conduct their own due diligence and independently verify all information, including but not limited to property condition, permits, square footage, lot size, and other property details. Please send all offers to Jessicacaousa@gmail.com and copy usayiduan@yahoo.com |
| Subdivision Name | Vista West Park (VS) |
| Garage Y/N | true |
| Full Baths | 3 |
| Special Listing Conditions | Standard |
| Status | Active |
| Directions | Paseo Westpark/Festivo |
| City | Irvine |
| Disclosures | Covenants/Restrictions Disclosure,HOA Disclosure |
| Association Name | Paseo Westpark |
| Entry Location | Front Entry |
| Senior Community Y/N | false |
| High School District | Irvine Unified |
| Open Parking Spaces | 2 |
| Number Of Units Total | 1 |
| MLS Area | WP - Westpark |
| Lot Size Units | Square Feet |
| Lot Size Square Feet | 7000 |
| Listing Terms | Cash,Cash to New Loan,Conventional |
| Spa Features | Private |
| Property Attached Y/N | false |
| Land Lease Y/N | false |
| Additional Parcels Y/N | false |
| Lease Considered Y/N | false |
| Virtual Tour | https://youtu.be/p_iacYQ8GU8 |
| Structure Type | House |
| Living Area Units | Square Feet |
| Standard Status | Active |
| Occupancy Type | Vacant |
| Year Built Source | Assessor |
| Tax Lot | 73 |
| Property Sub Type Additional | Single Family Residence |
| Expected Active Date | 2026-08-26 |
| PostalCity | IRVINE |
Interior Features
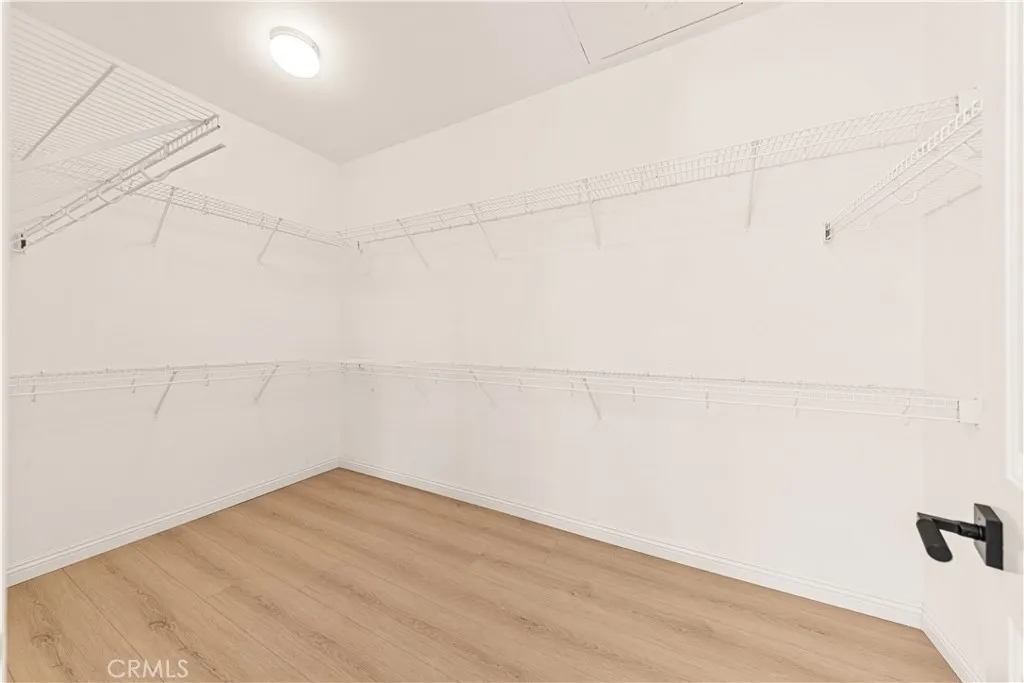
| Interior Amenities | Separate/Formal Dining Room,High Ceilings,Open Floorplan,Two Story Ceilings,Walk-In Closet(s) |
|---|---|
| Fireplace Features | See Remarks |
| Total Stories | 2 |
| Common Walls | No Common Walls |
| Air Conditioning Y/N | true |
| Heating Y/N | true |
| Fireplace Y/N | true |
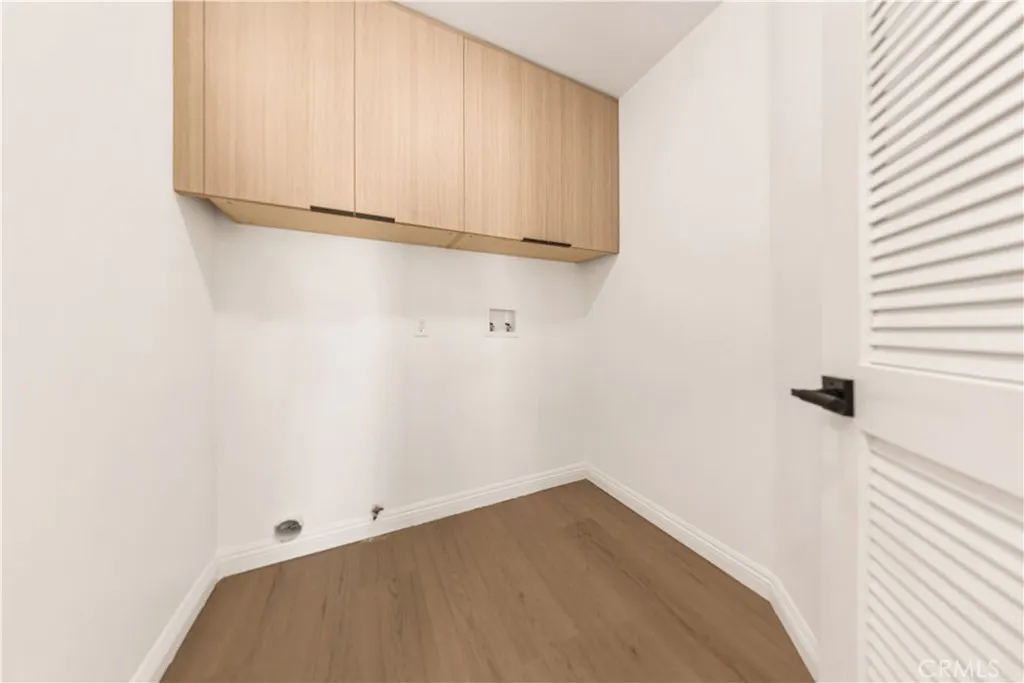
| Laundry Features | Laundry Room |
| Total Bedrooms | 5 |
| Entry Level | 1 |
| Main Level Bedrooms | 5 |
| Main Level Bathrooms | 3 |
| LivingAreaSource | Assessor |
| Total Baths | 3 |
Exterior Features
| Fencing | Stucco Wall |
|---|---|
| Parking Features | Driveway |
| Lot Features | 0-1 Unit/Acre,Back Yard,Cul-De-Sac,Front Yard,Garden,Landscaped,Sprinkler System |
| Water Source | Public |
| Total Parking | 4 |
| Lot Size Area | 7000 |
| Spa | true |
| Lot Size Acres | 0.1607 |
| Private Pool | true |
| Lot Size Source | Assessor |
Amenities
- Foreclosure
- Views
- Short Sale
- New Construction
- Adult 55+
- Lease To Own
- No HOA Fees
- Furnished
- Primary On Main
- Air Conditioning
- Seller Finance
- Green
- Fixer Upper
- Horse
- Golf
- Fireplace
- Deck
- Garage
- Basement
- Pool
Property vs Single Family Average in 92606
Price
Year Built
 Based on information from California Regional Multiple Listing Service, Inc. as of September 14, 2026 8:04 PM UTC This information is for your personal, non-commercial use and may not be used for any purpose other than to identify prospective properties you may be interested in purchasing. Display of MLS data is usually deemed reliable but is NOT guaranteed accurate by the MLS. Buyers are responsible for verifying the accuracy of all information and should investigate the data themselves or retain appropriate professionals. Information from sources other than the Listing Agent may have been included in the MLS data. Unless otherwise specified in writing, Broker/Agent has not and will not verify any information obtained from other sources. The Broker/Agent providing the information contained herein may or may not have been the Listing and/or Selling Agent.
